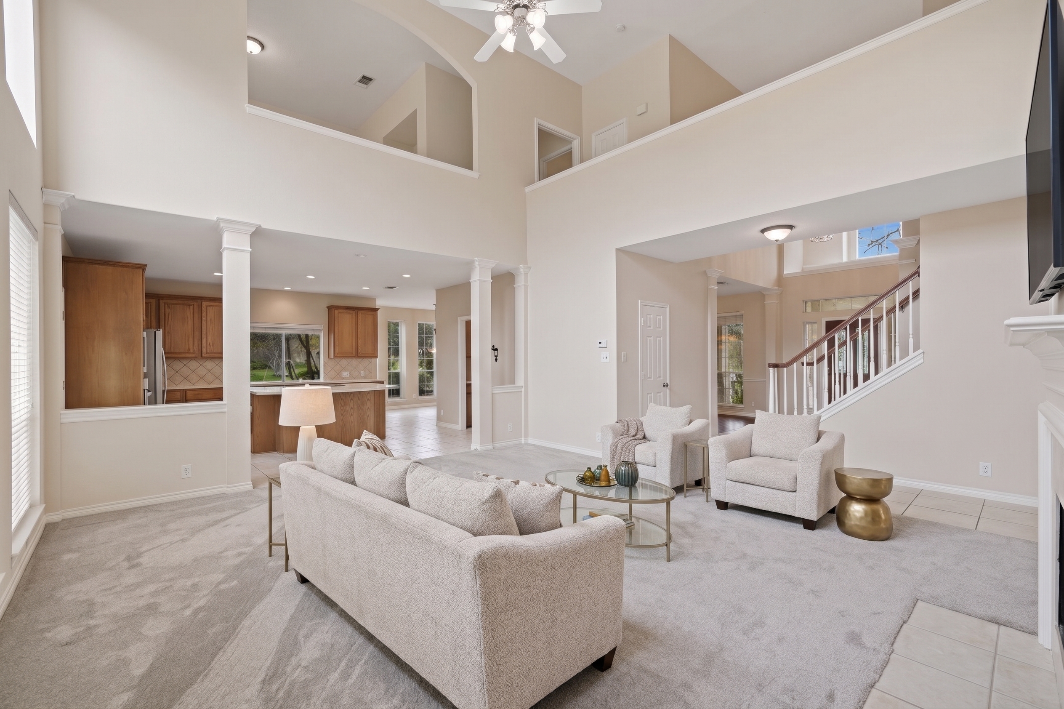
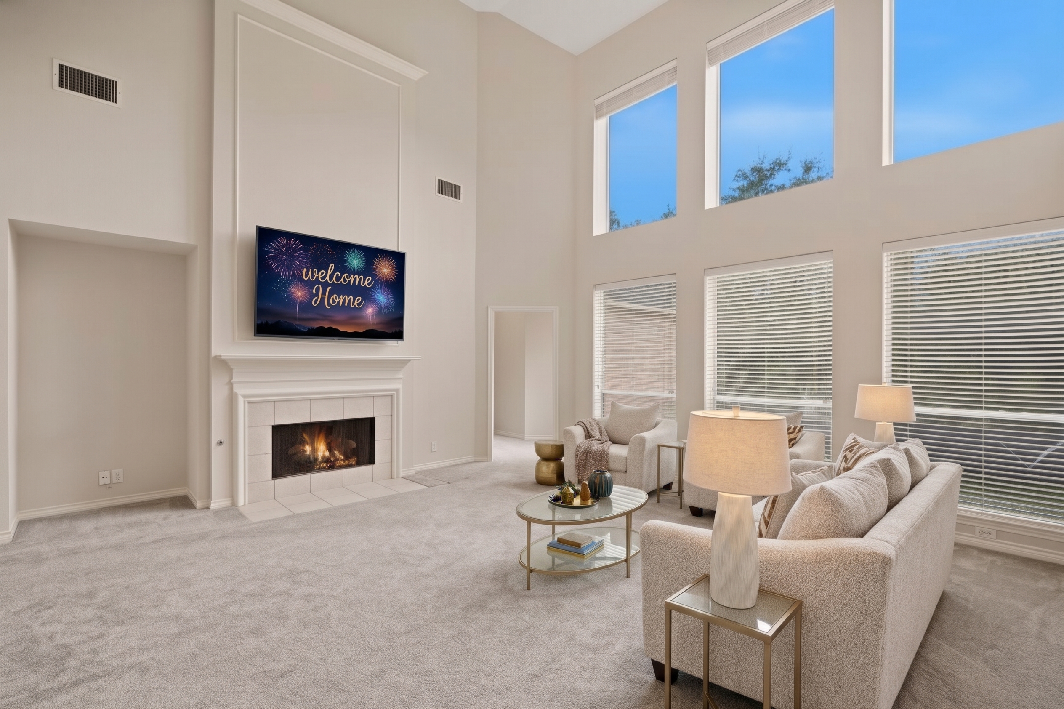
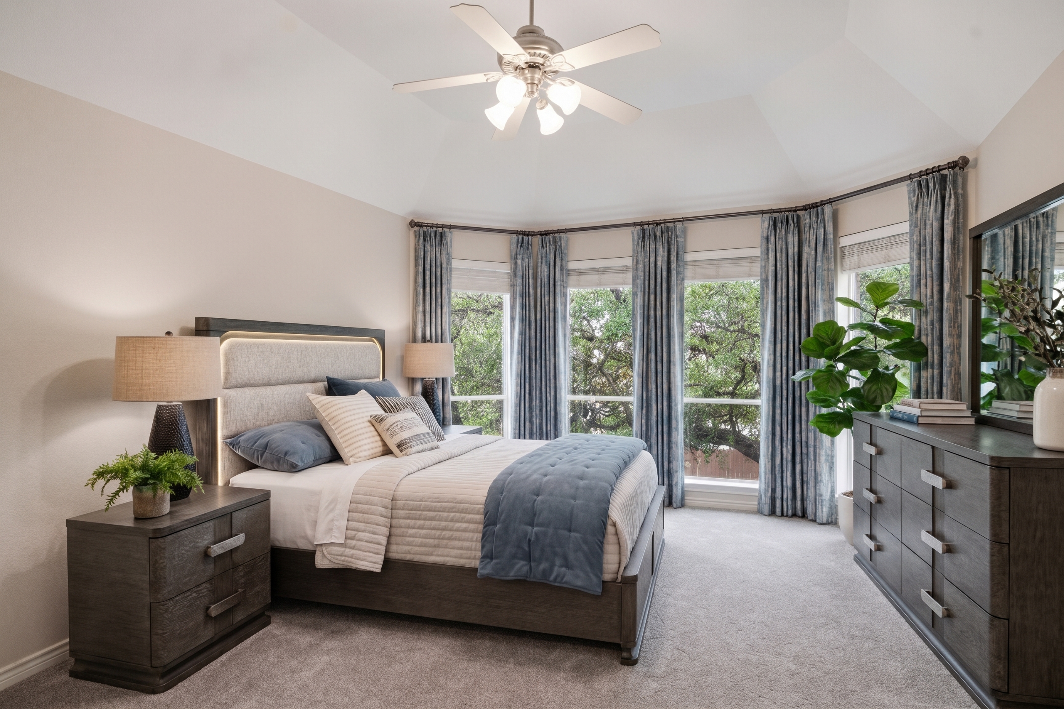
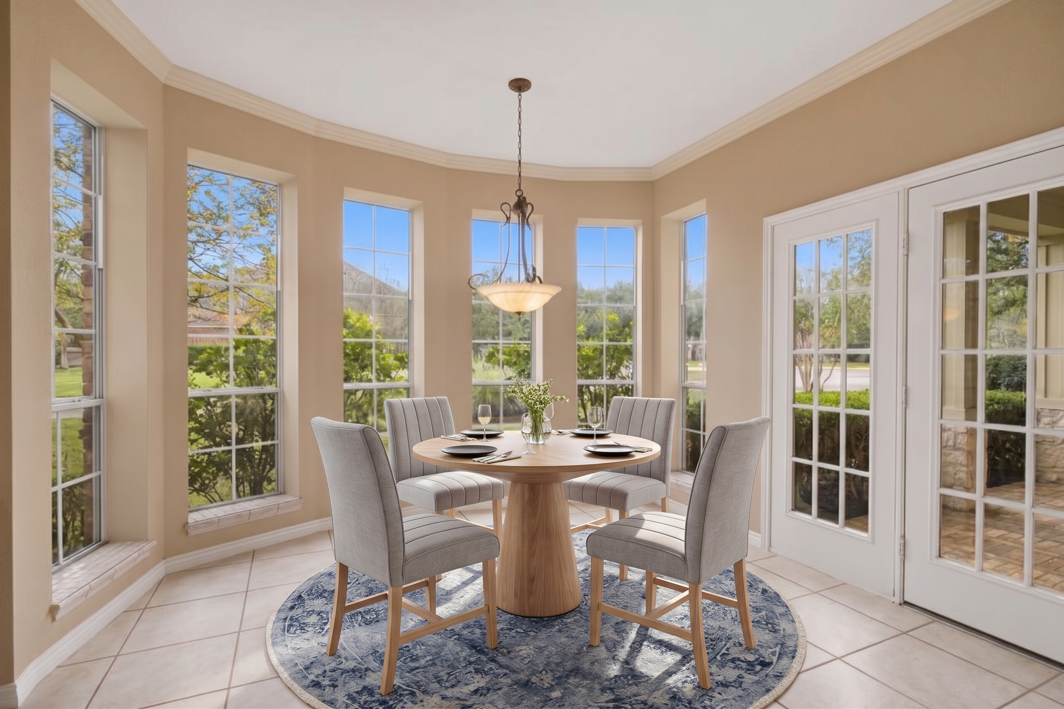
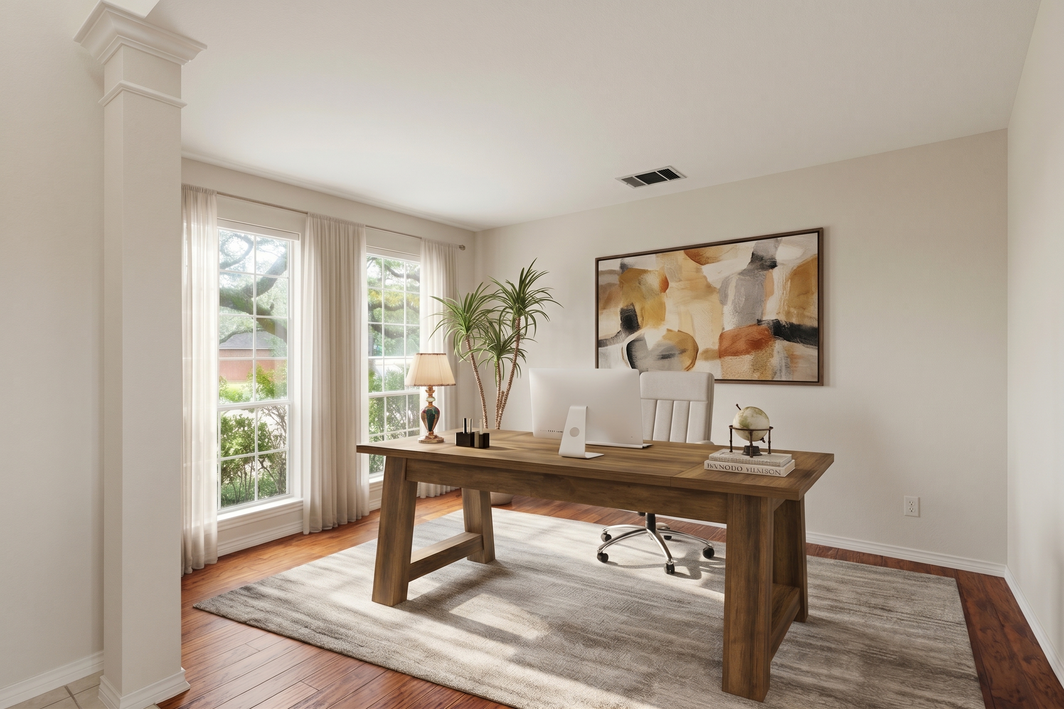
Some photos are virtually staged.
28307 Heritage Trl, Fair Oaks Ranch TX 78015
The Woods at Fair Oaks | Gated Community | Corner Lot | MLS #DRF1376778
About This Property
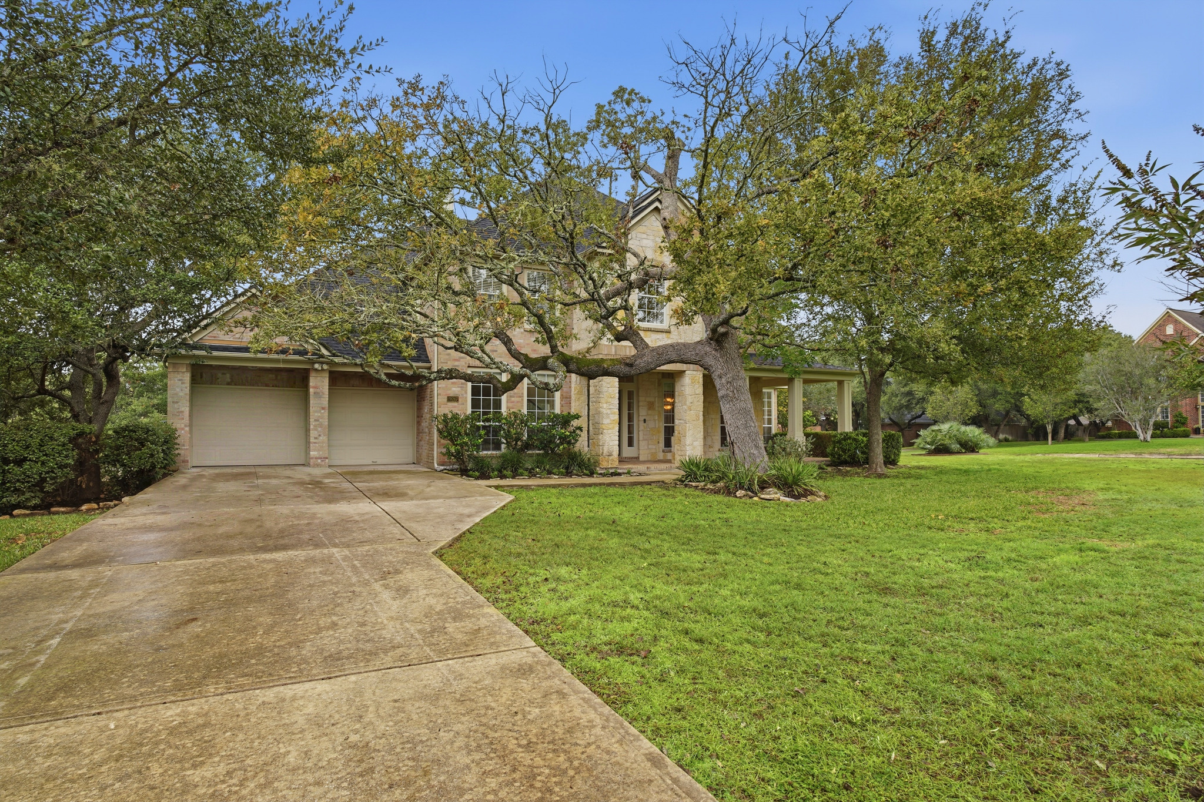
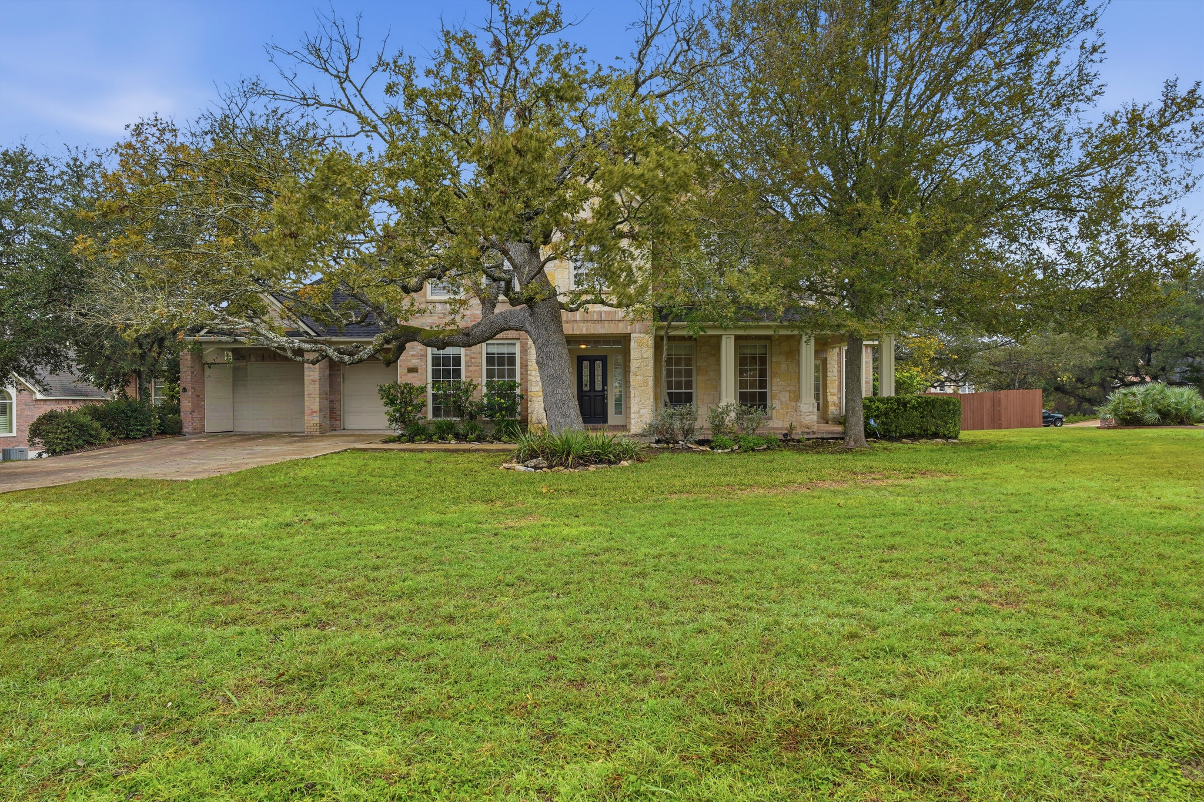
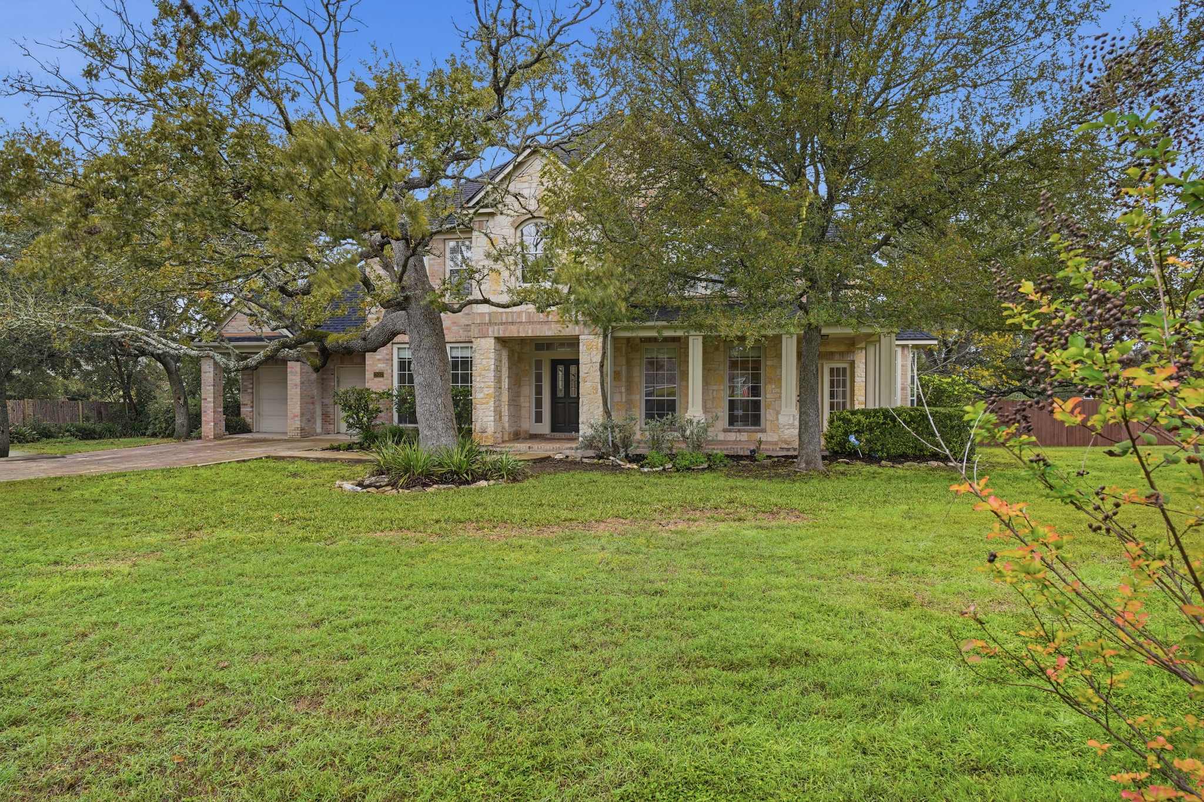
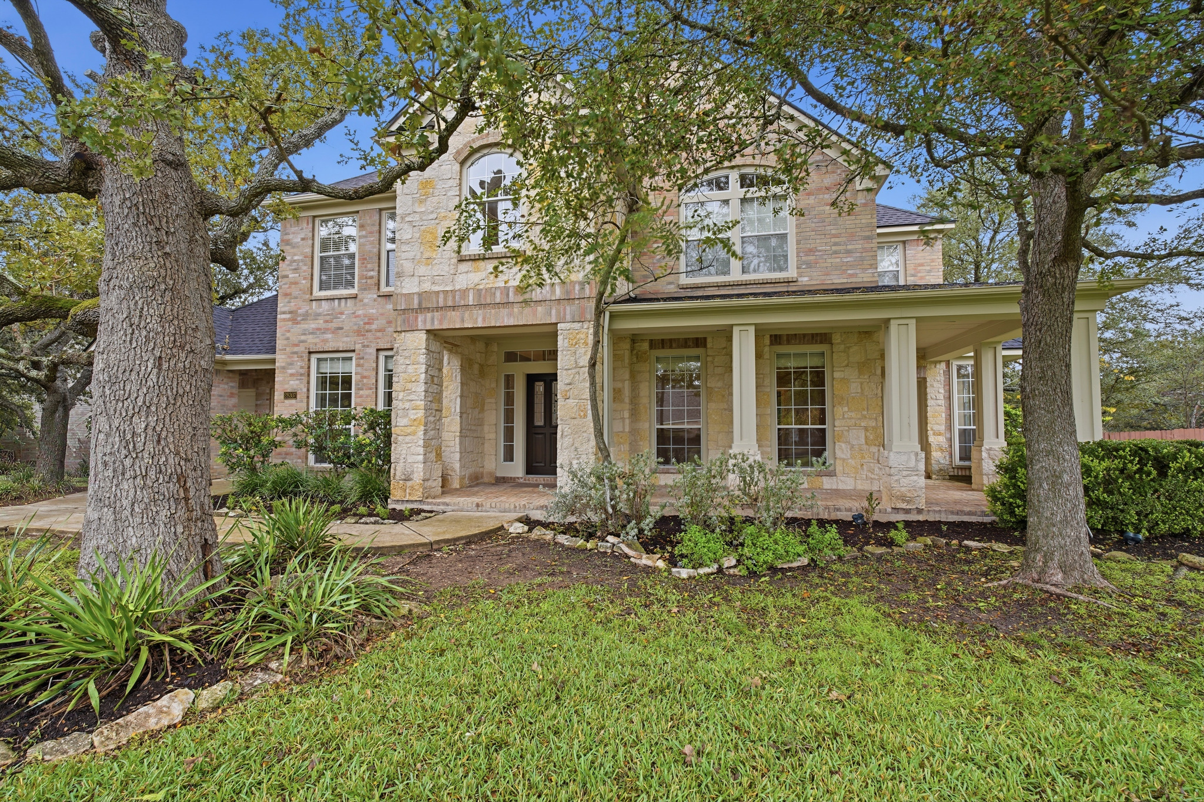
Welcome to 28307 Heritage Trail, a two-story stone and brick home on a .52-acre corner lot in The Woods of Fair Oaks, one of Fair Oaks Ranch's most popular communities. The gated neighborhood offers generous space between homes, wooded lots, and quick access to IH-10 and the amenities of nearby Boerne and San Antonio.
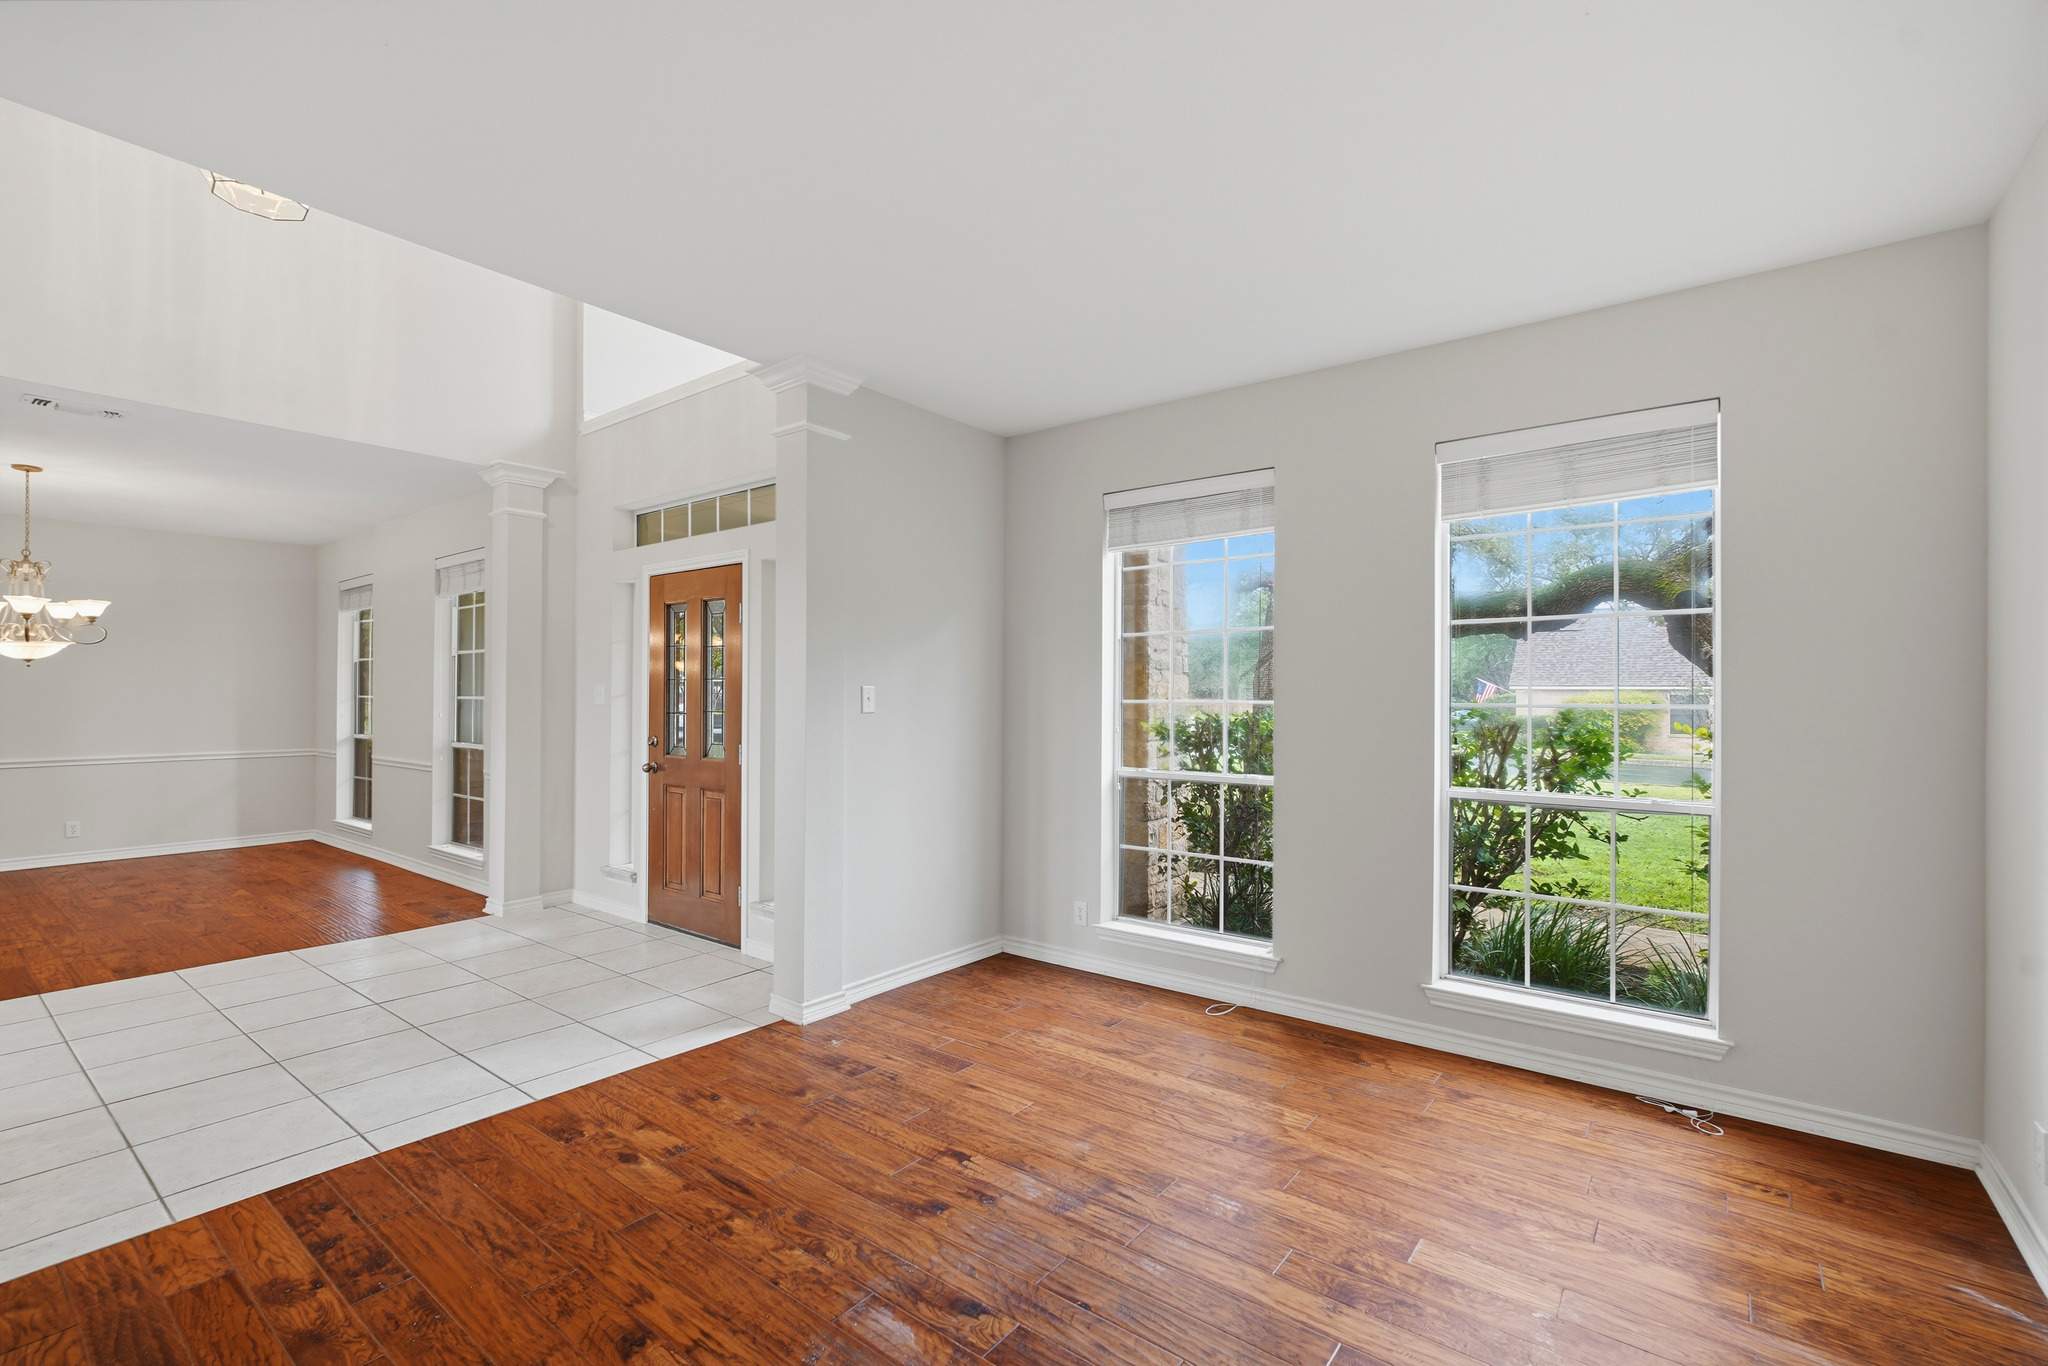
Outside, columns frame a wraparound brick front porch with room for seating and seasonal decor.
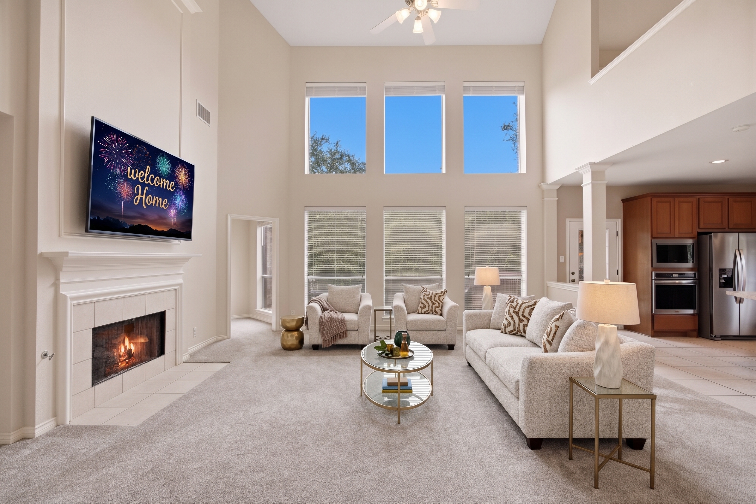
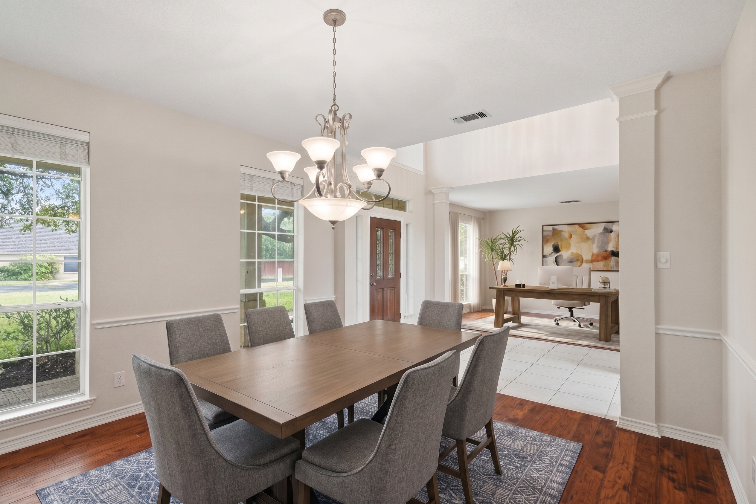
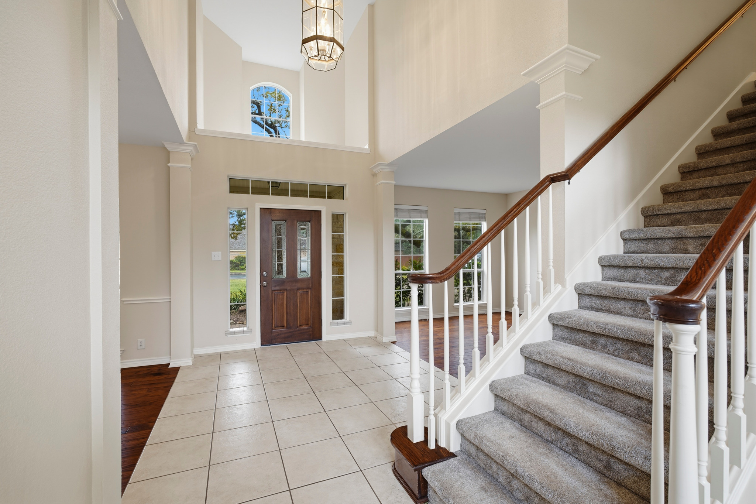
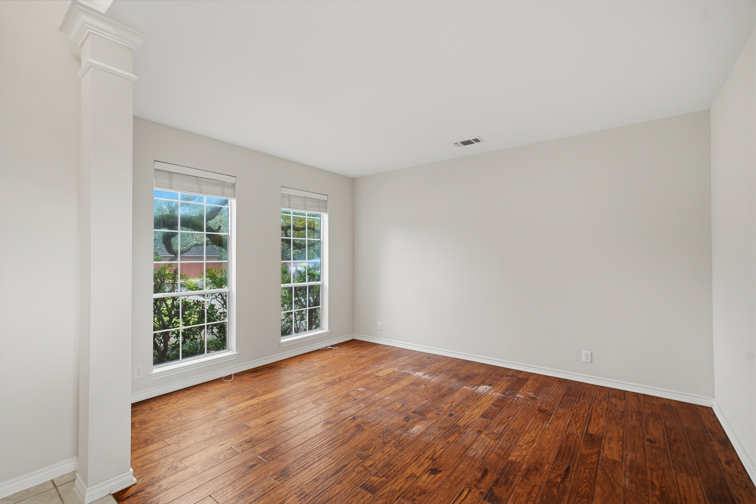
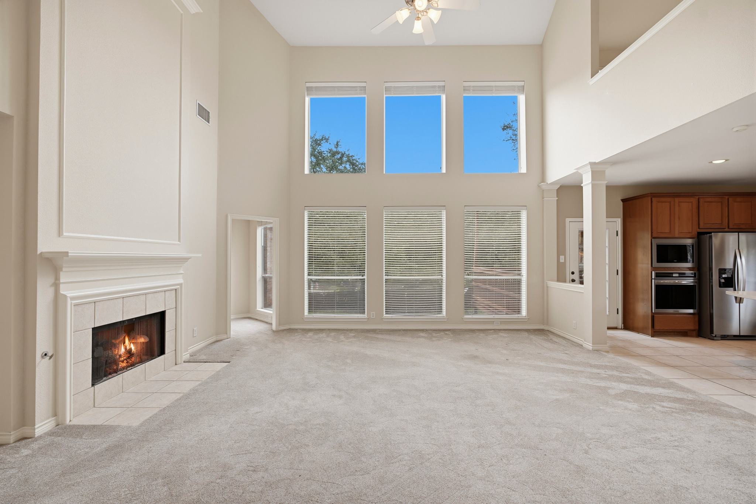
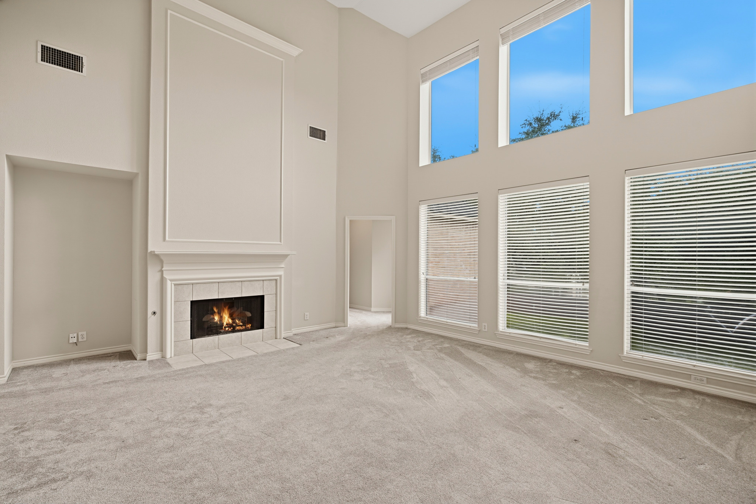
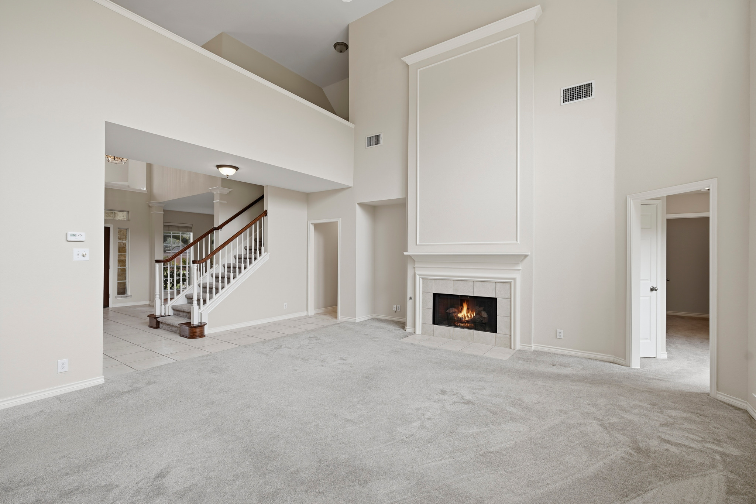
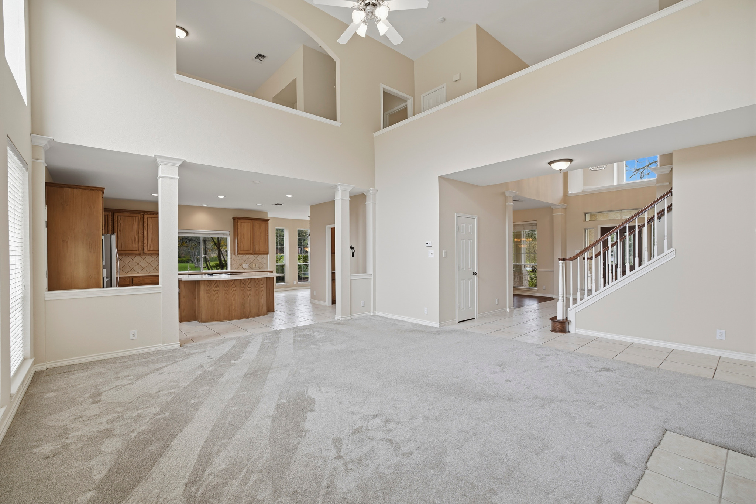
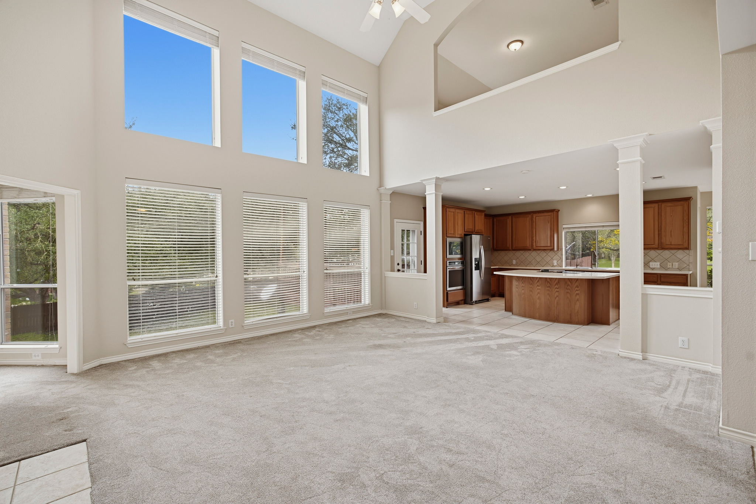
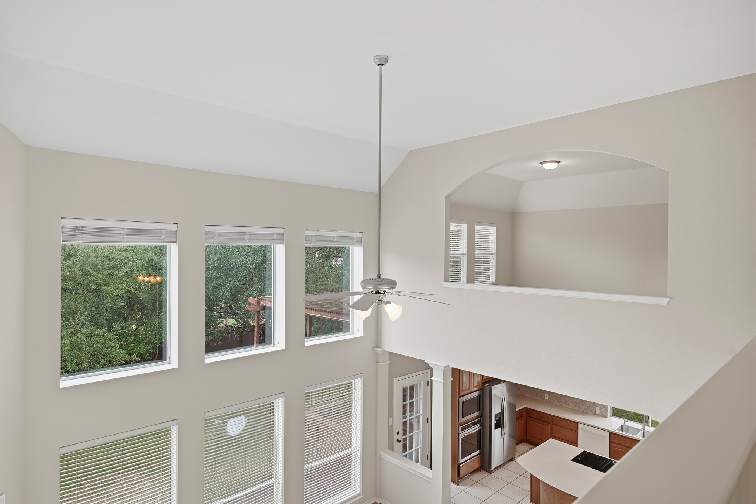
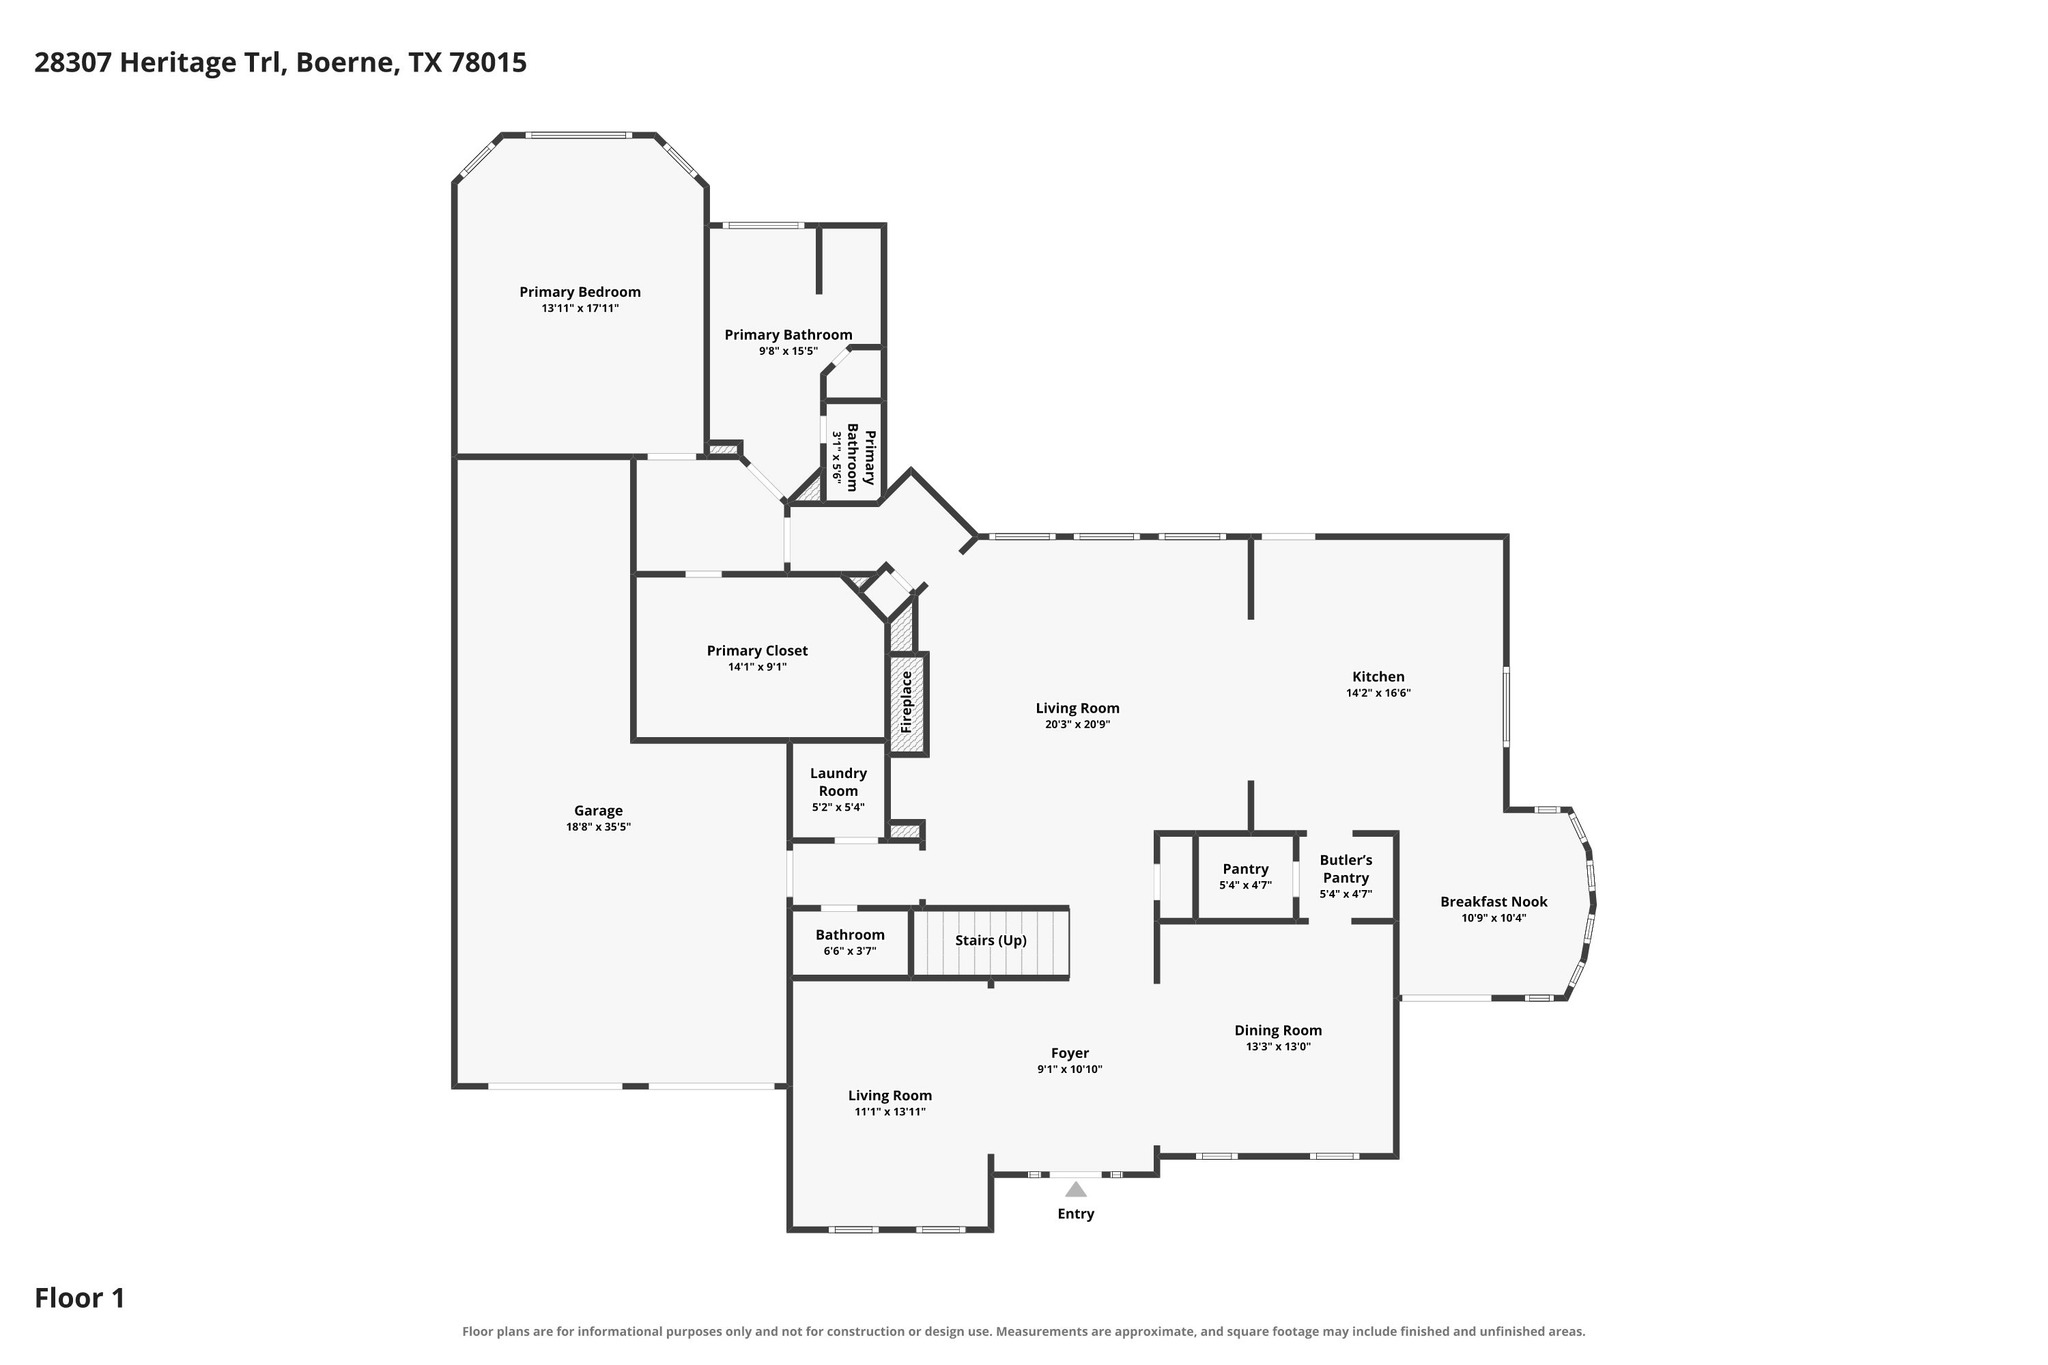
Inside, 16-foot ceilings and a wall of windows fill the living room with natural light and frame views of the wooded backyard. The formal living room at the front of the home features hardwood floors and works easily as a sitting room or a home office.
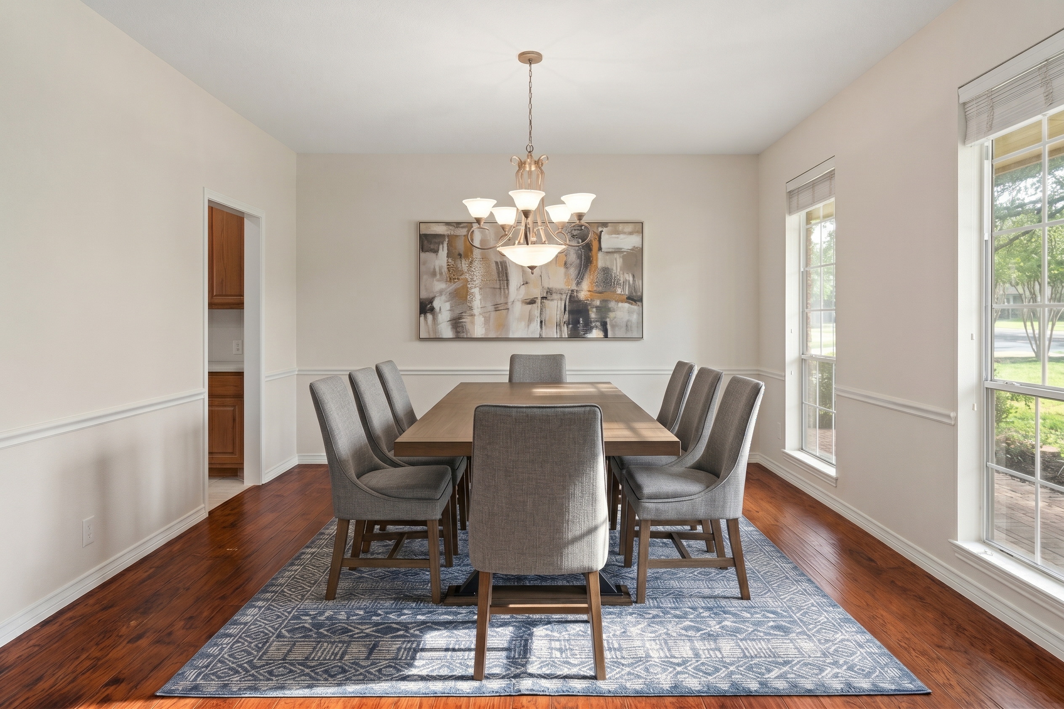
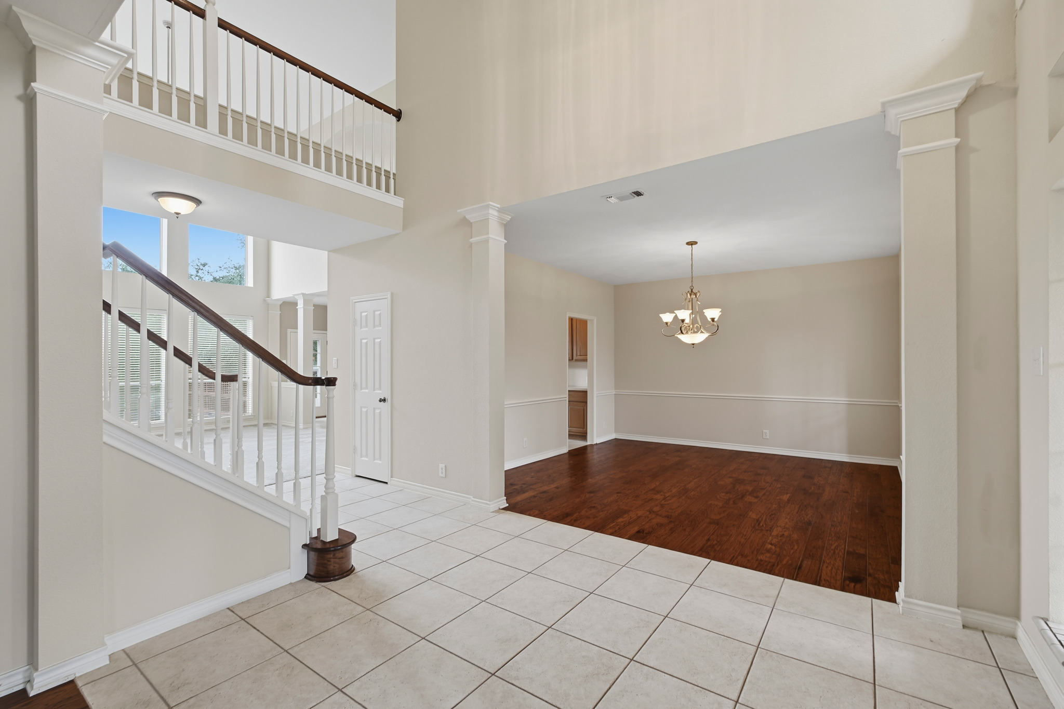
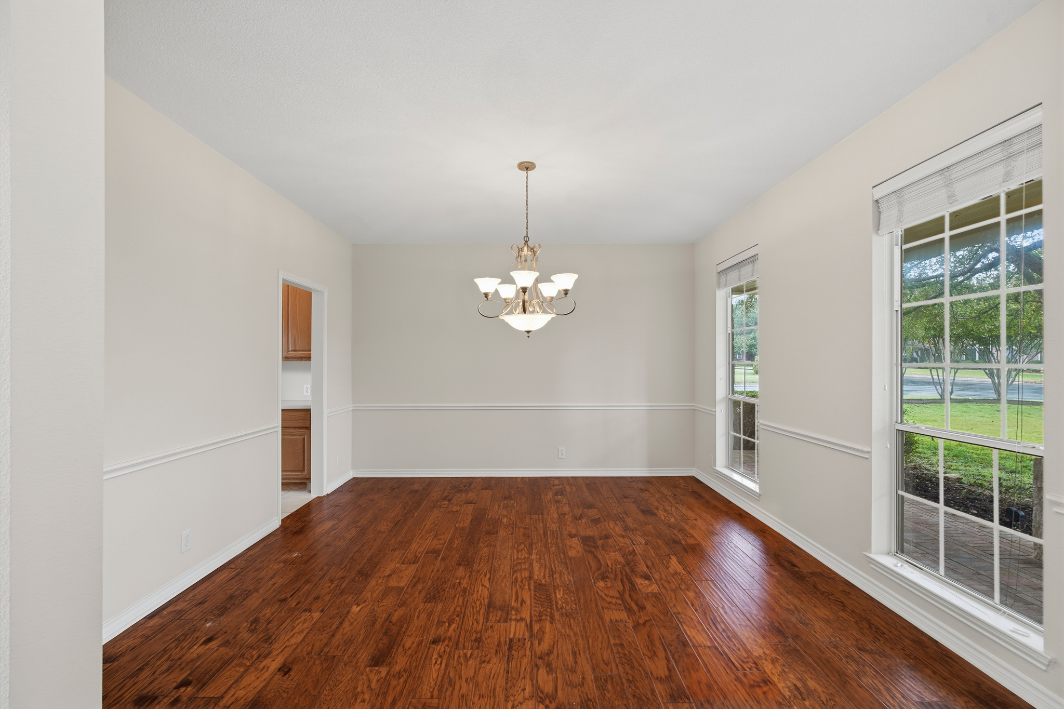
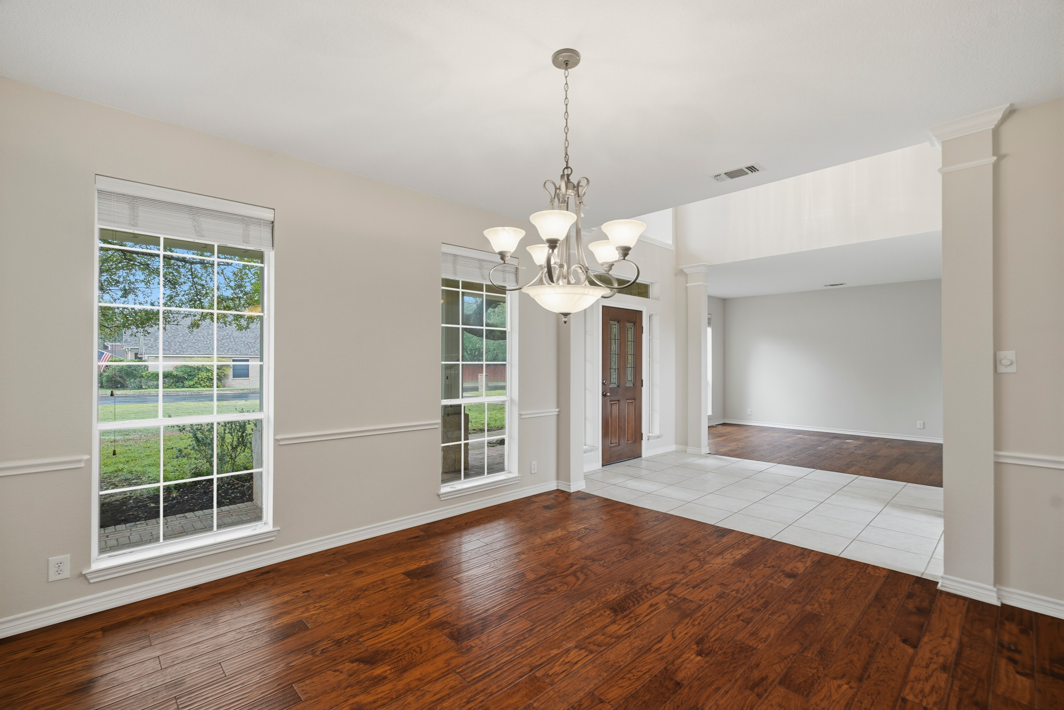
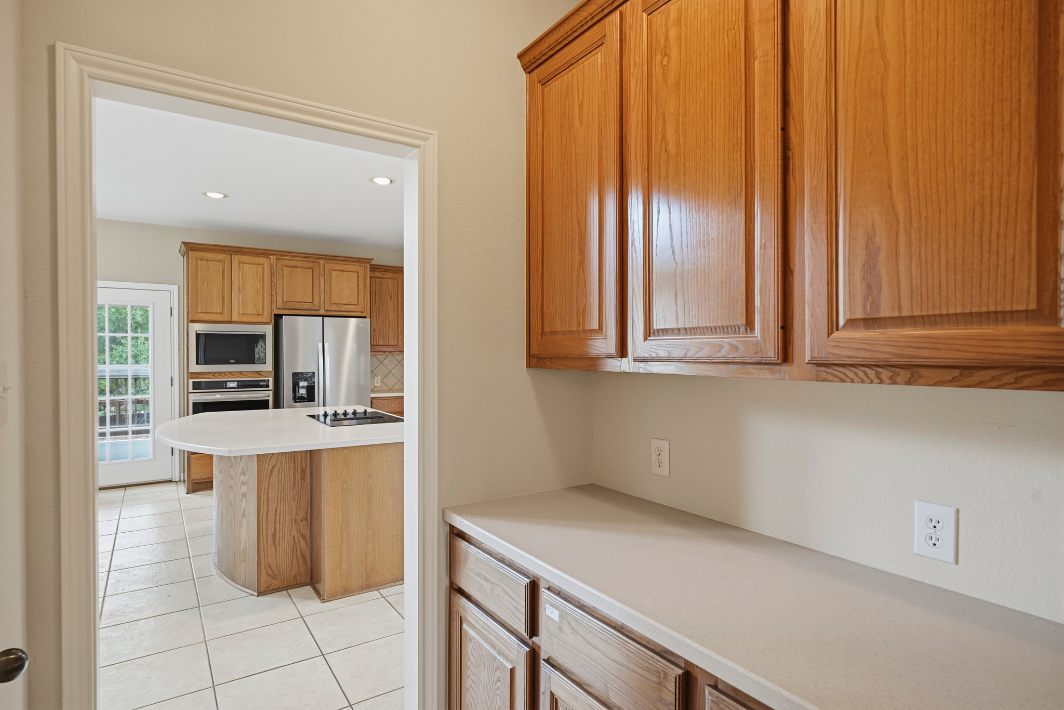
The formal dining room also has hardwood floors, upgraded wood molding, and a butler's pass-through to the kitchen, making serving guests easy. A walk-in pantry keeps supplies within reach.
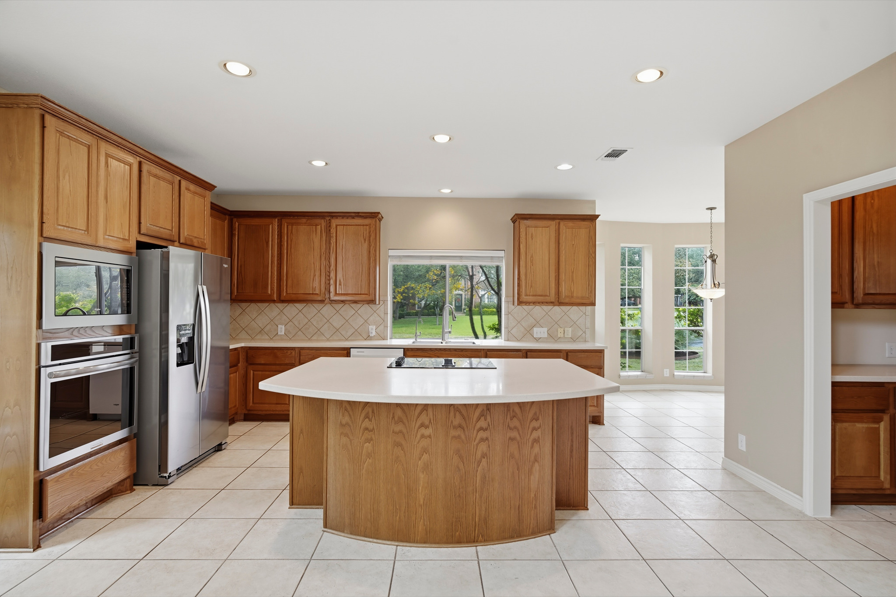
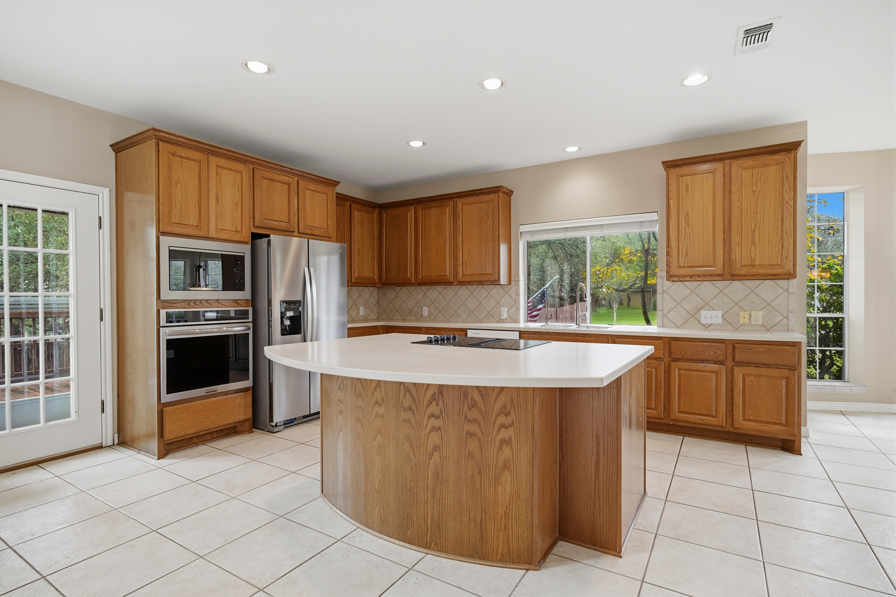
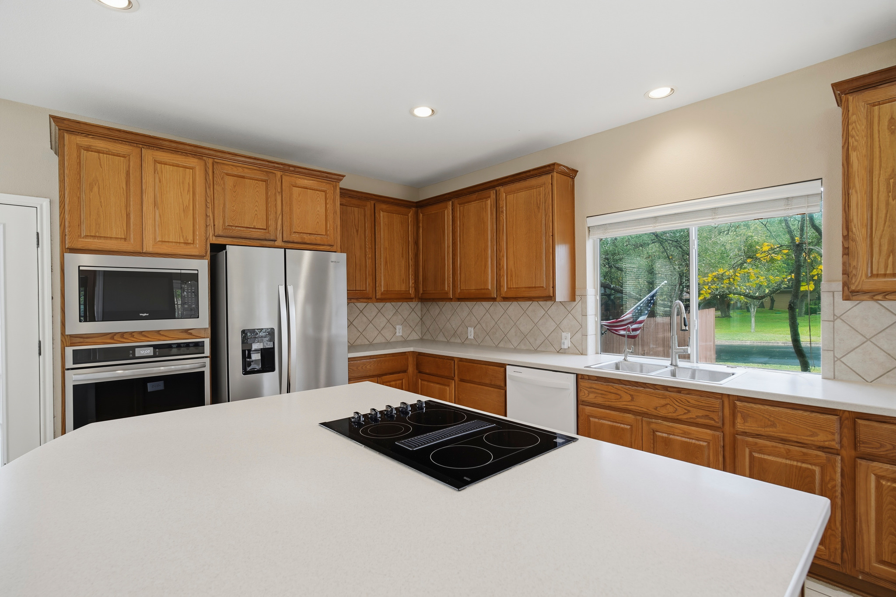
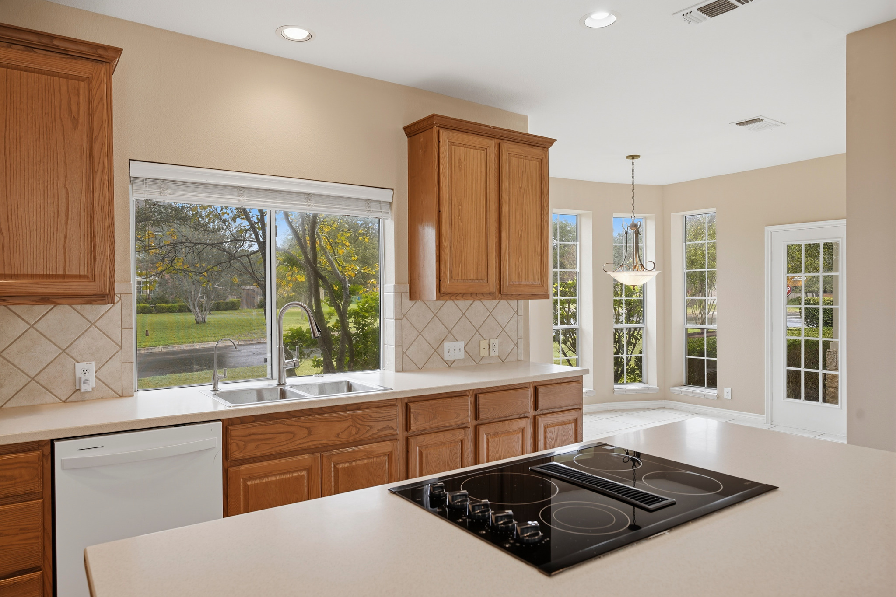
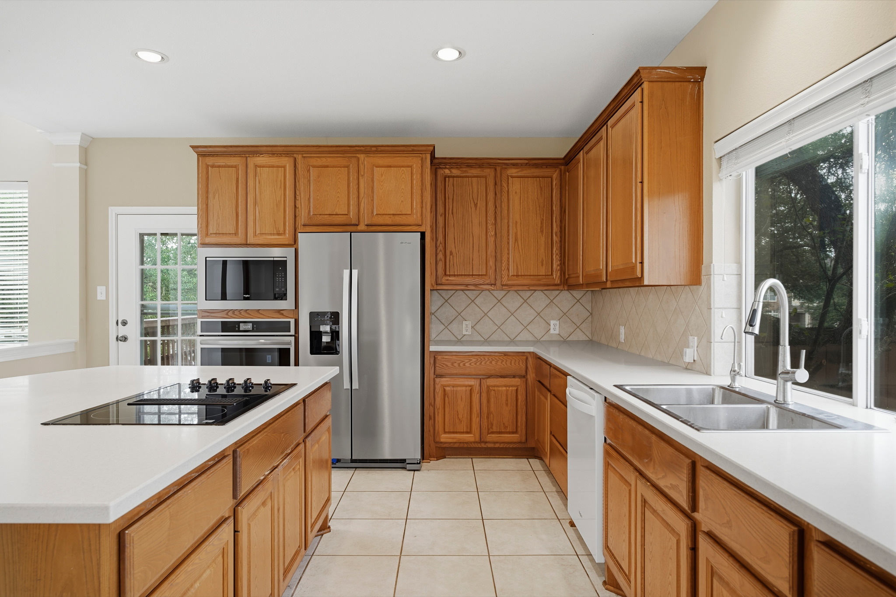
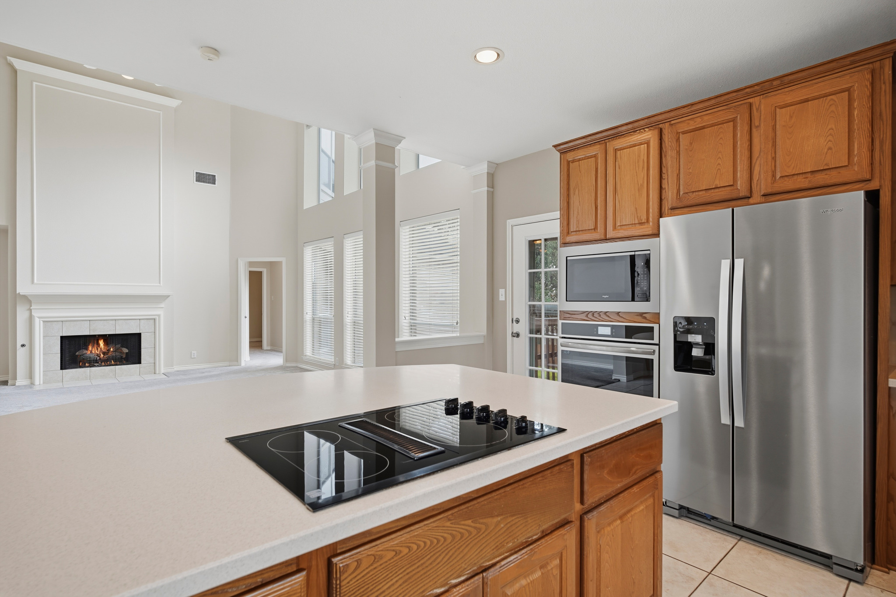
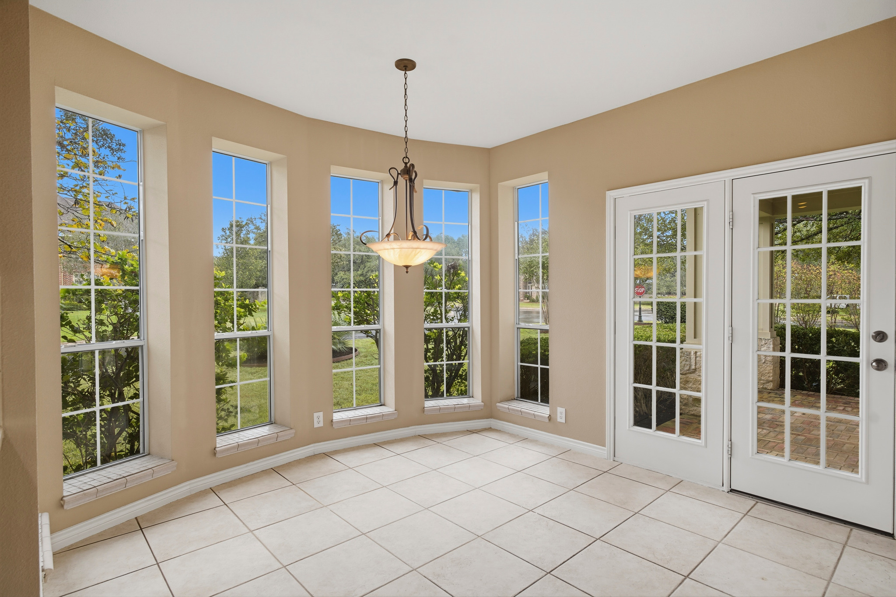
The open floor plan flows into the kitchen, where an island breakfast bar offers seating and prep space. You will enjoy solid-surface countertops and abundant cabinetry for storage, while the built-in stainless steel oven, microwave, and cooktop make cooking for gatherings simple.
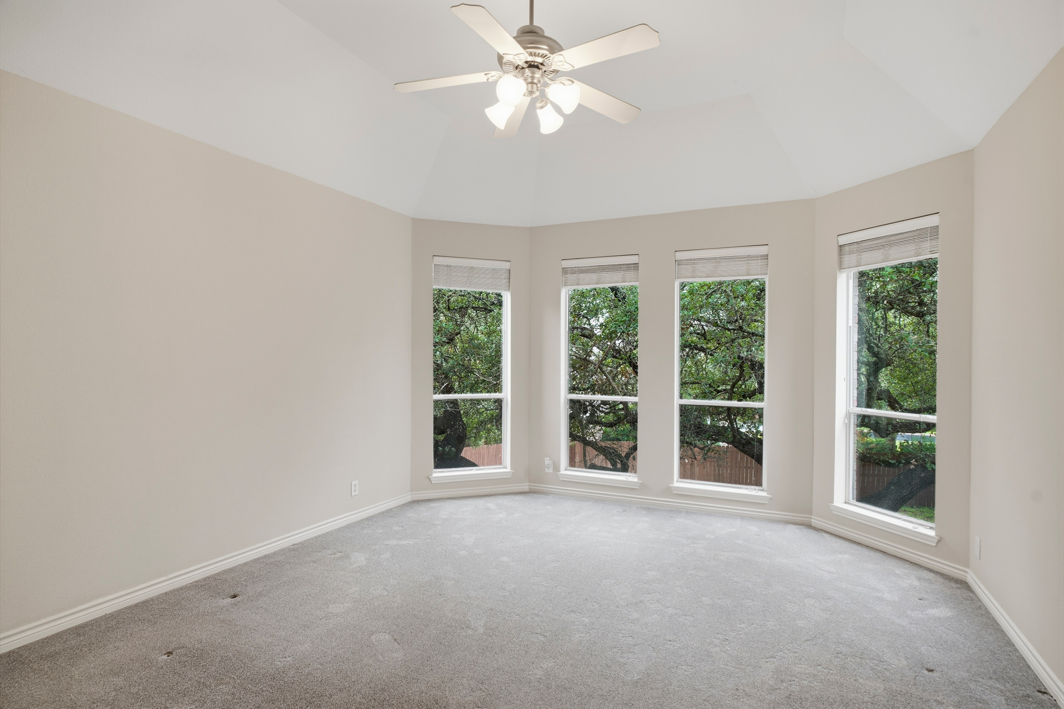
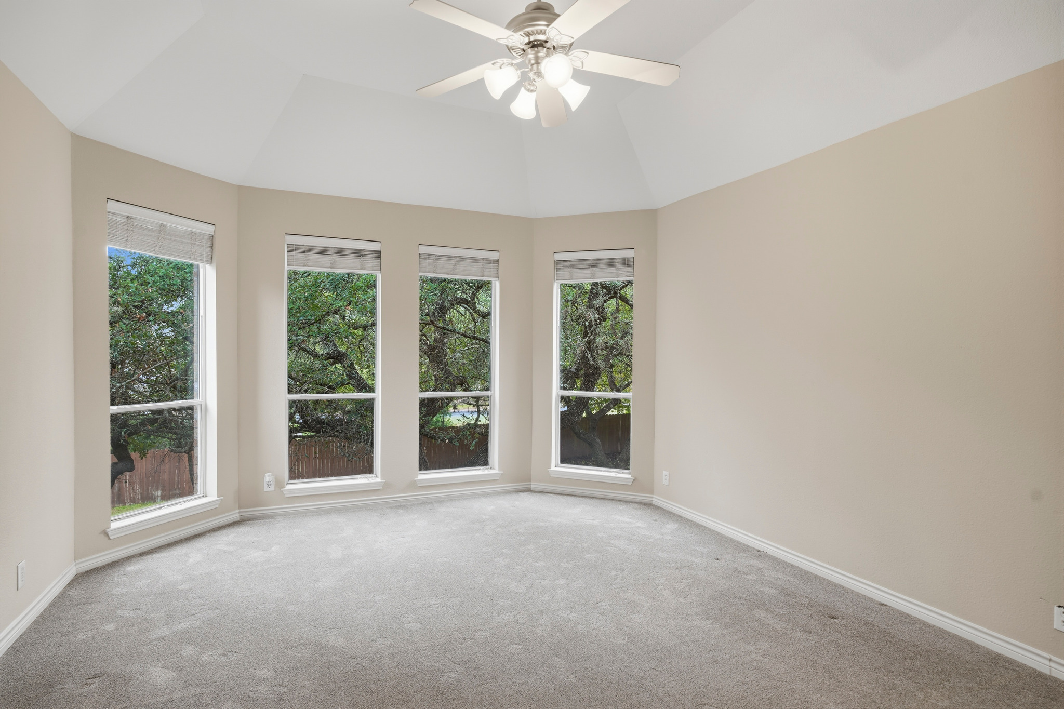
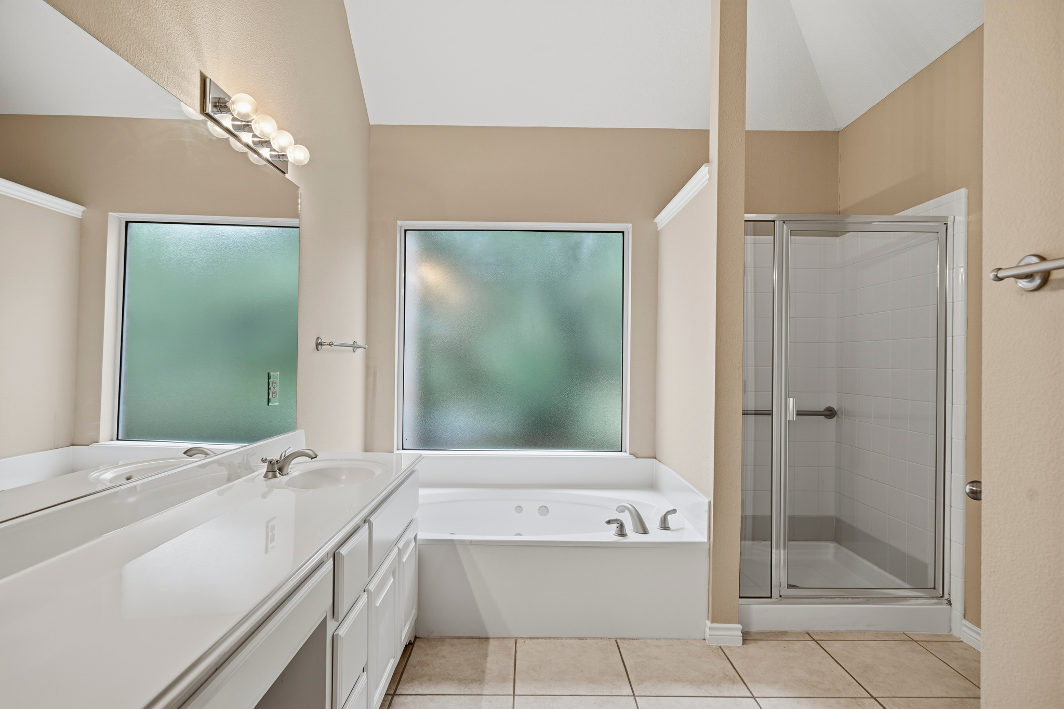
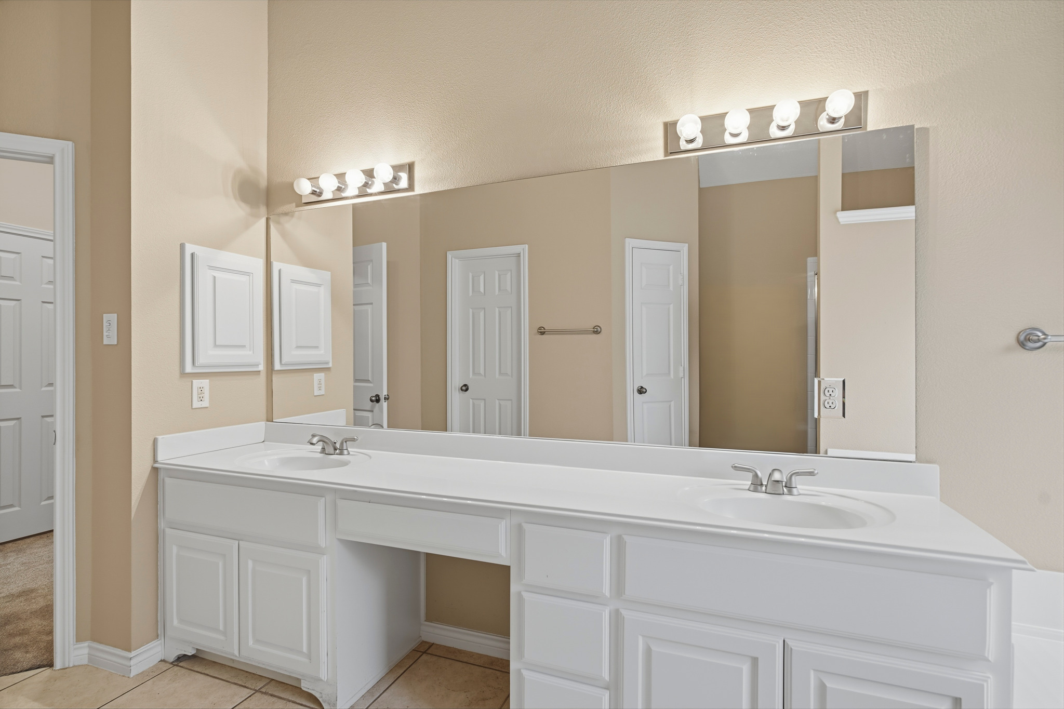
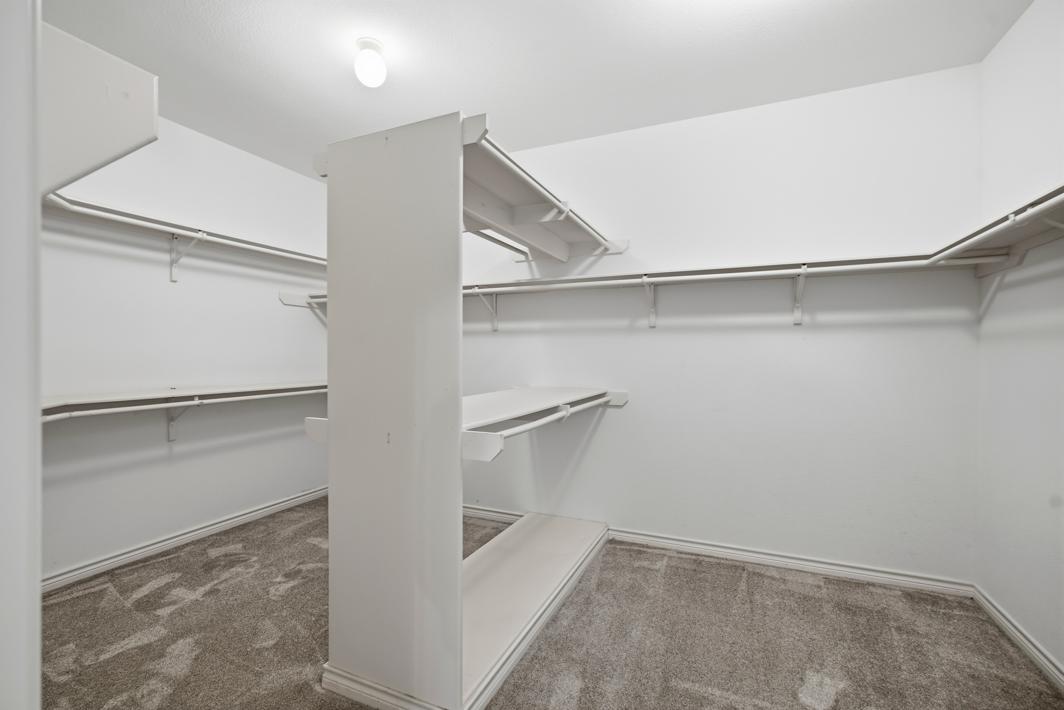
The downstairs primary bedroom features a bay window and room for a seating area. The primary bath includes a separate shower, a jetted garden tub, and a vanity with dual sinks and cabinetry. An oversized walk-in closet offers ample storage.
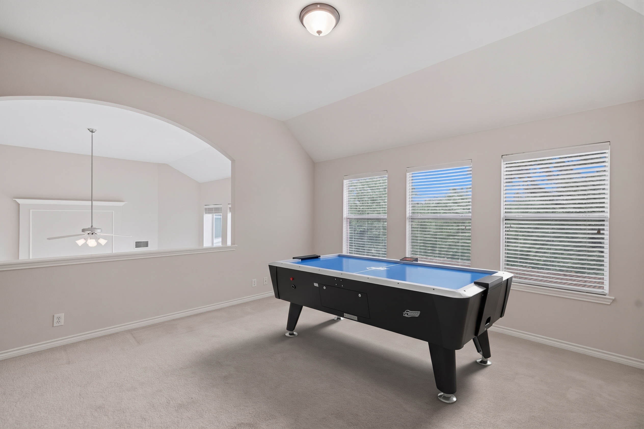
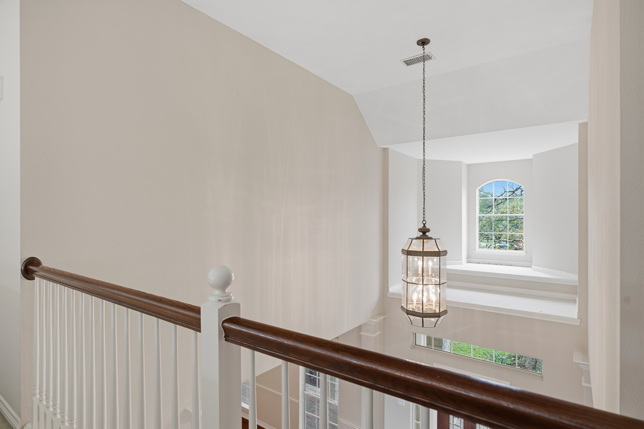
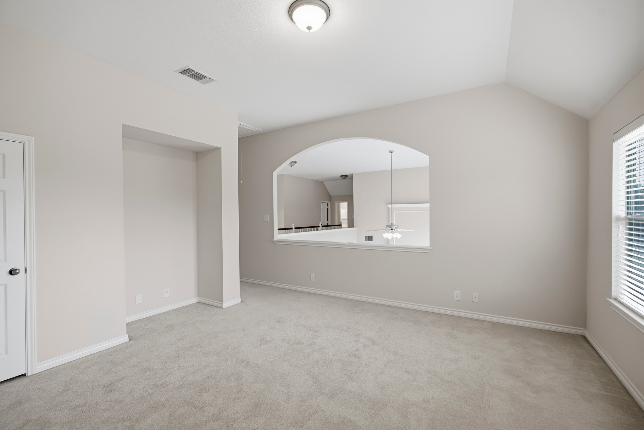
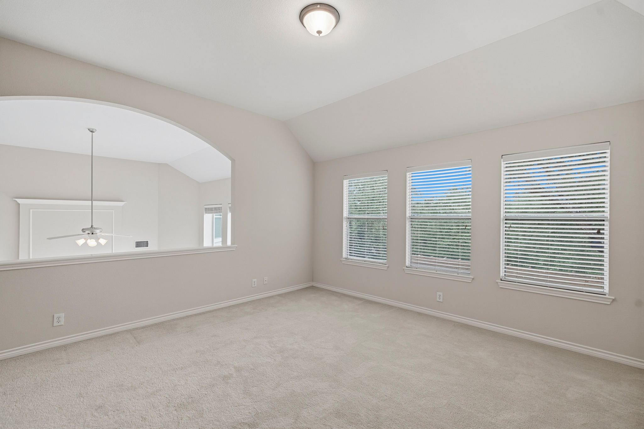
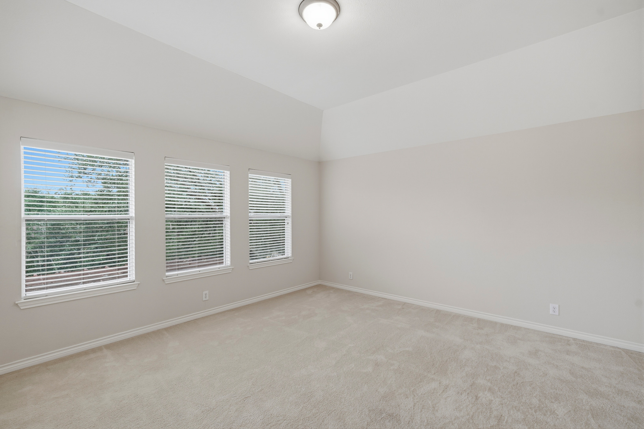
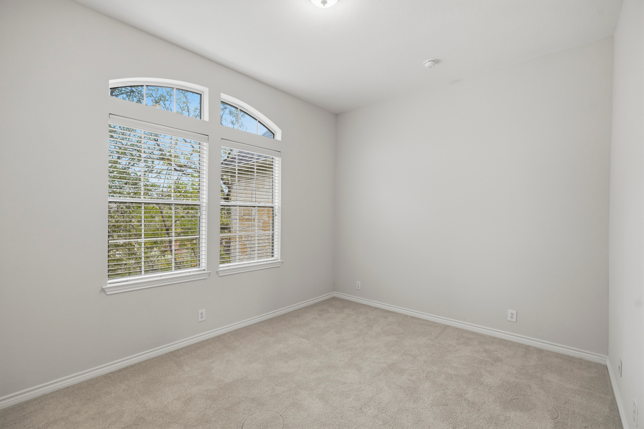
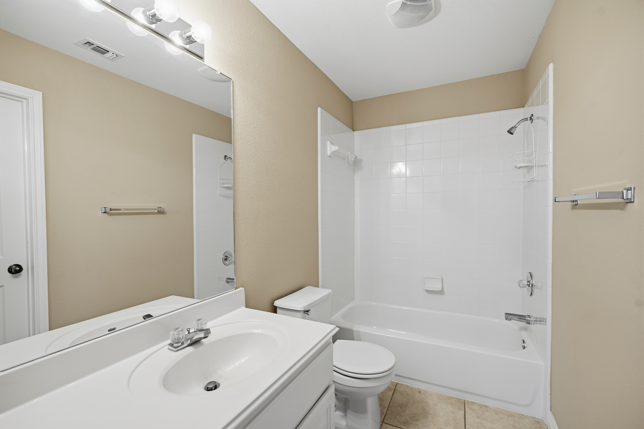
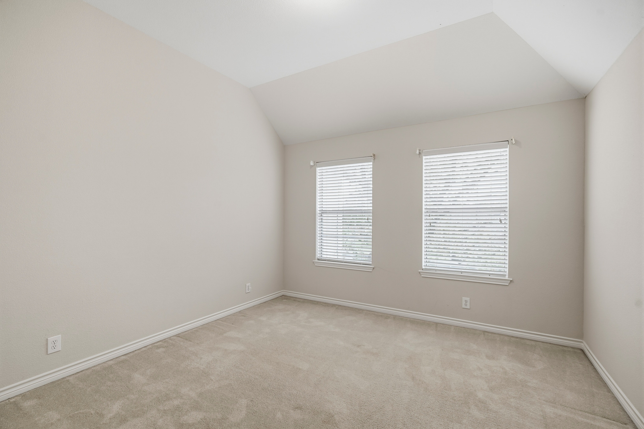
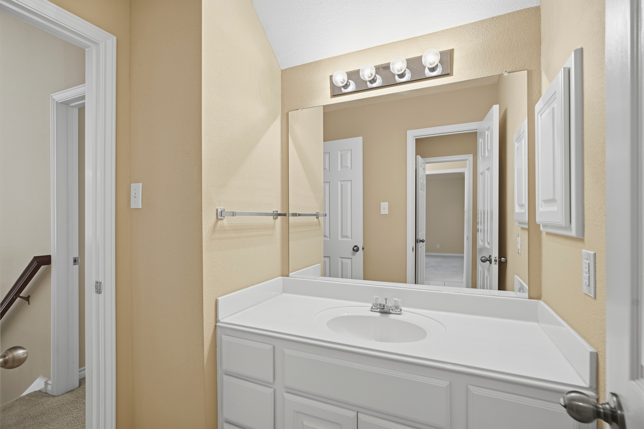
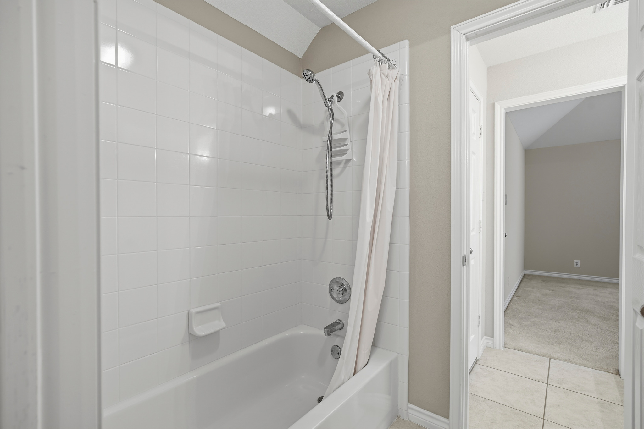
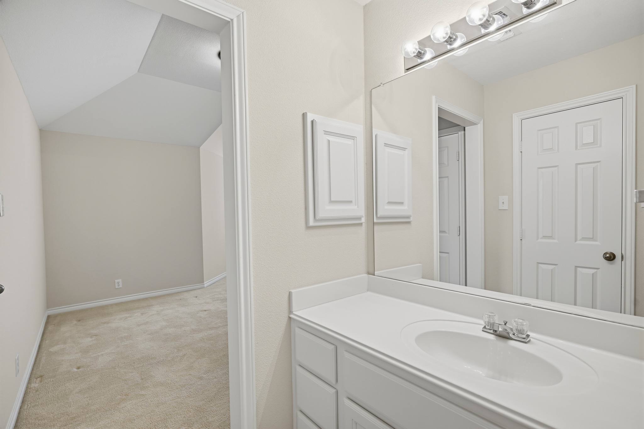
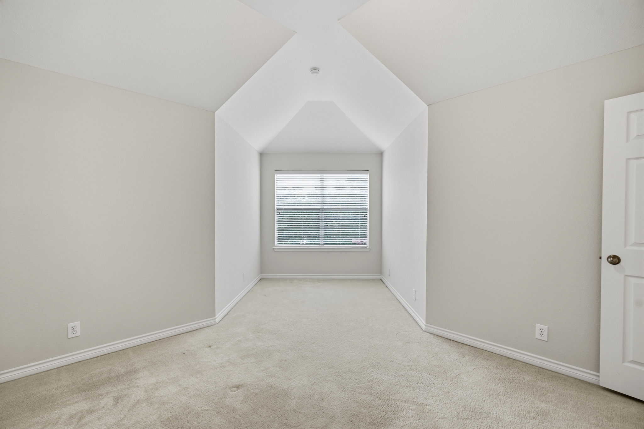
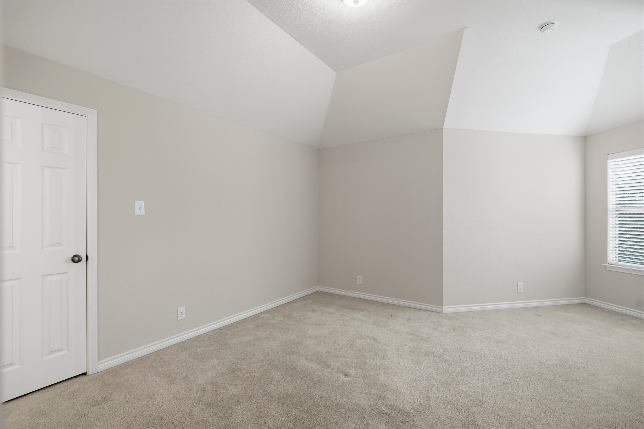
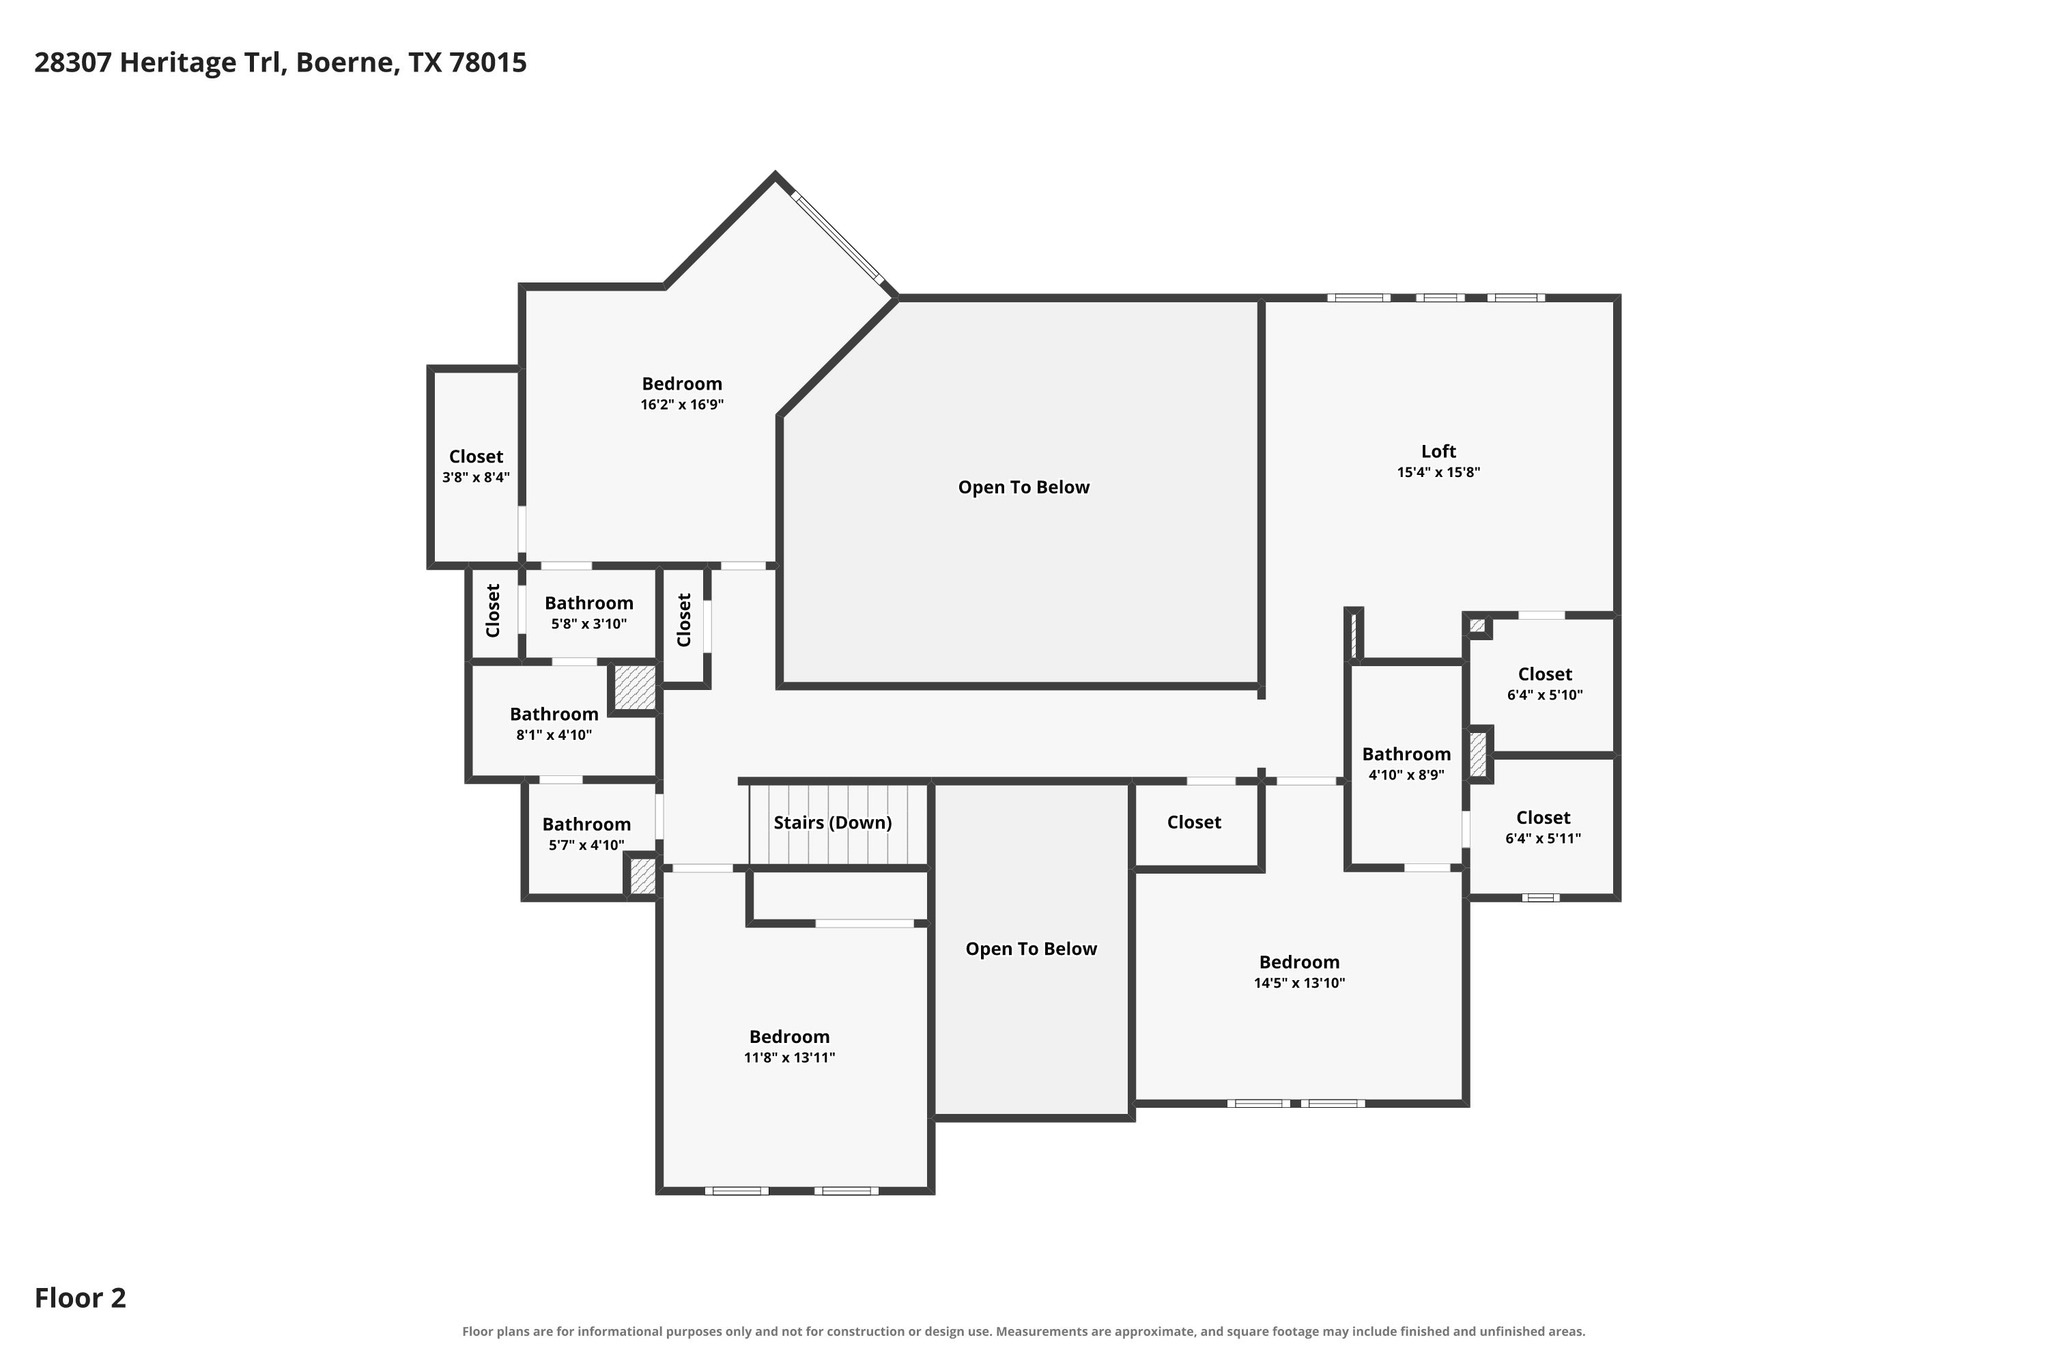
Upstairs, you will discover three additional bedrooms, two with walk-in closets, plus a Jack-and-Jill bath with dual sinks so morning routines run smoothly. The remaining upstairs bedroom has its own en suite full bath, making it a natural second primary suite or guest retreat. A flex room gives games or hobbies their own space, and an open catwalk connects both sides of the upstairs while keeping the layout airy.
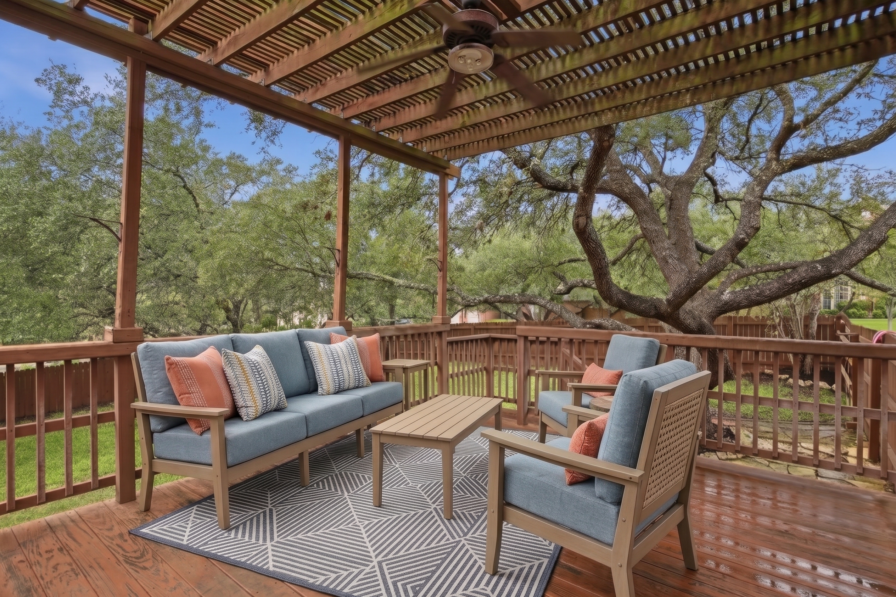
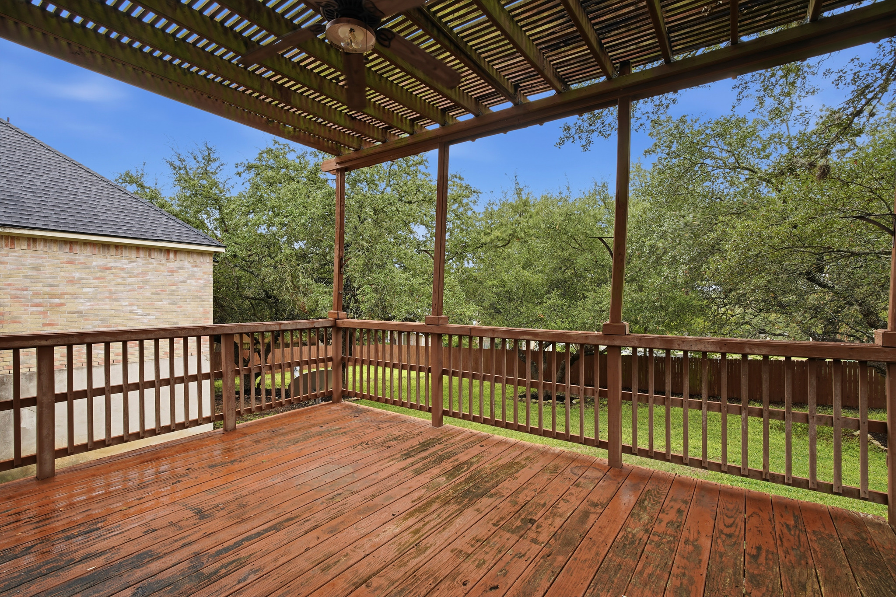
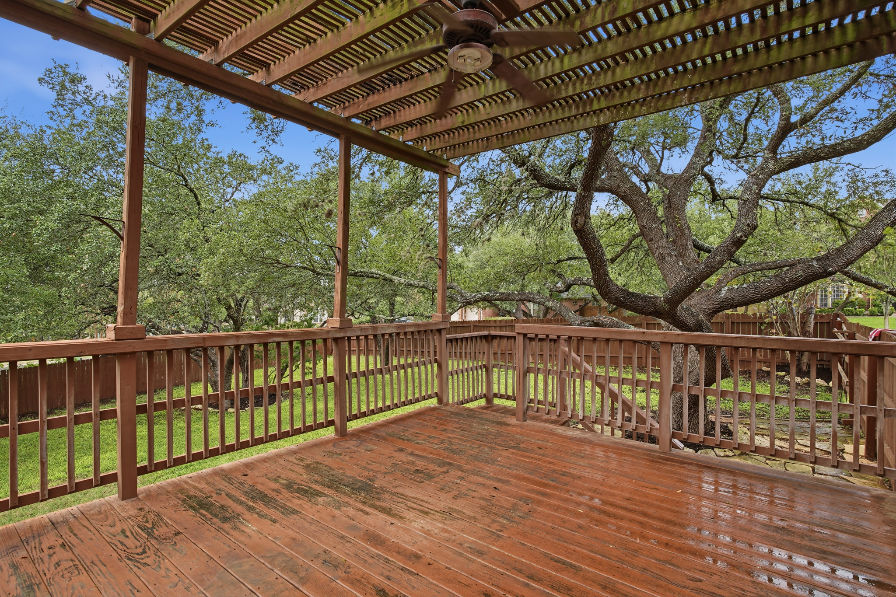
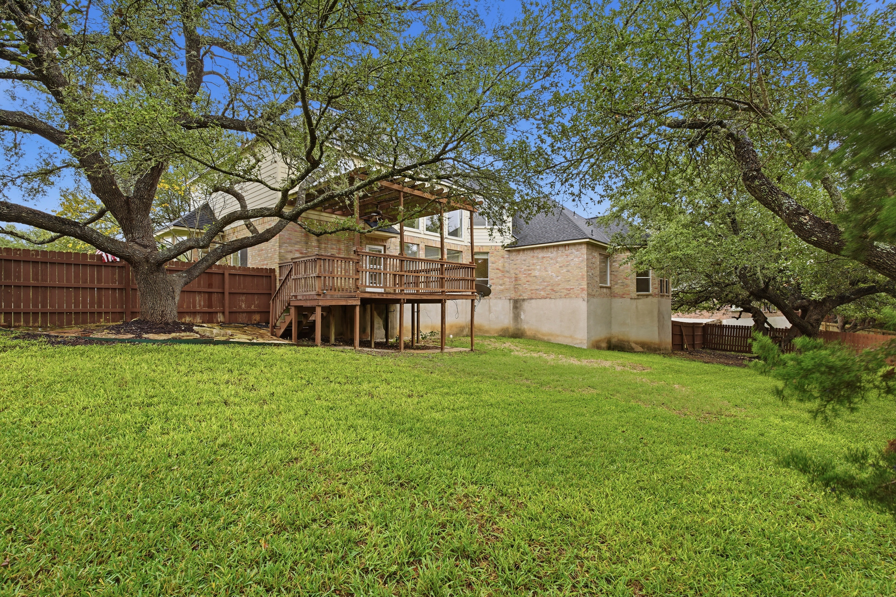
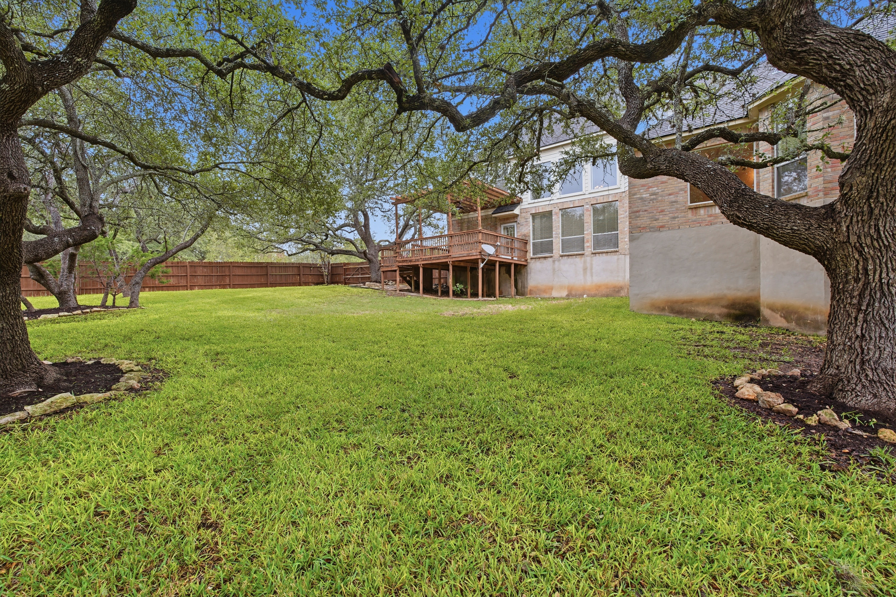
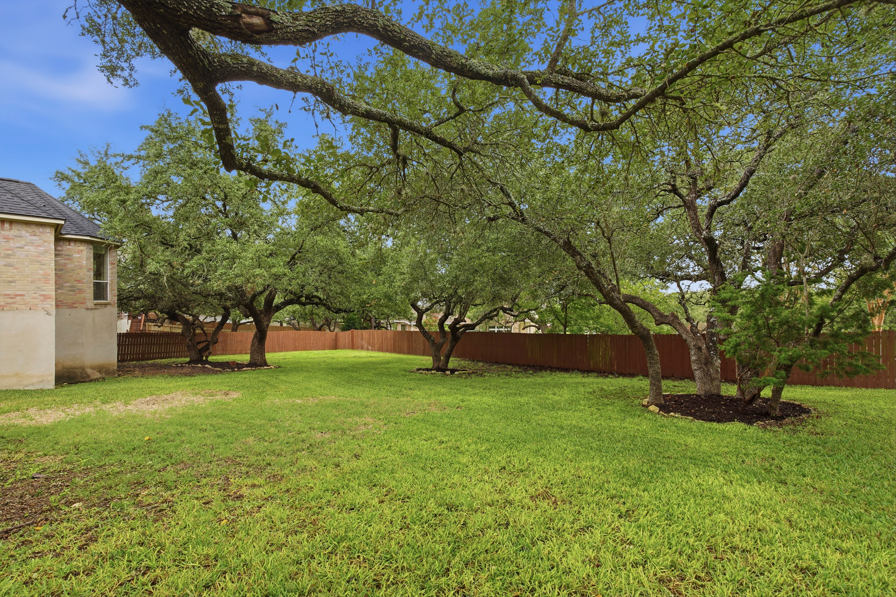
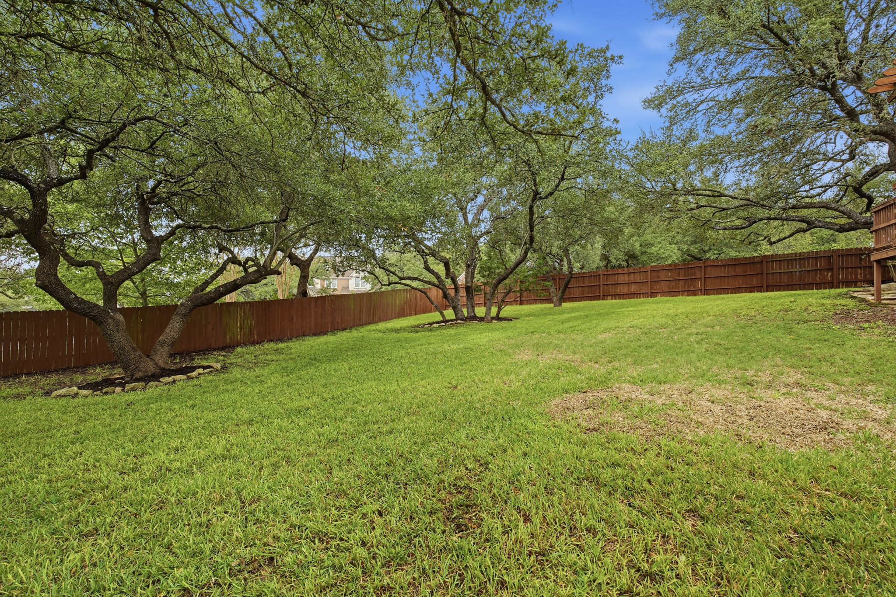
Out back, a wood deck with a pergola is a great place to sit with others and enjoy views of mature trees. The generous homesite has a wood privacy fence, a sprinkler system, and plenty of space to garden, play, or simply relax.
Home Highlights
- Two-story stone and brick home in a Traditional Texas Hill Country style
- 0.515-acre corner lot, partially wooded, with mature trees
- Gated community with controlled access
- Three-car garage, oversized and tandem
- High ceilings and an open floor plan
- Three living areas, separate formal dining room, sitting room, game room, and loft
- Island kitchen with breakfast bar, solid-surface countertops, and walk-in pantry
- Built-in oven, cooktop, microwave, and dishwasher
- Downstairs primary suite with bay window, separate shower, garden tub, and dual-sink vanity
- Walk-in closets, including an oversized primary closet
- Jack-and-Jill bath plus an en suite bath in the remaining upstairs bedroom
- Wood-burning fireplace in the living room
- Two central air-conditioning systems and programmable thermostat
- Double-pane windows, 12-inch-plus attic insulation, and Energy Star appliances
- Privacy fence, sprinkler system, and wood deck with pergola
- Owned security system, garage door opener, and water softener plumbing
- Neighborhood amenities: park and playground, sports court, basketball court, bike trails, lake and river park, bridle path, and BBQ area
Listing Facts
| Address | 28307 Heritage Trl, Fair Oaks Ranch, TX 78015 |
| MLS # | DRF1376778 |
| Subdivision | The Woods at Fair Oaks |
| County | Bexar |
| Year Built | 2001 |
| Bedrooms | 4 |
| Bathrooms | 3 full, 1 half |
| Living Area | 4,527 sq ft ($162.71 per sq ft) |
| Lot | 0.515 acres (180 x 119) |
| Style | Two Story, Traditional, Texas Hill Country |
| Garage | Three car, oversized, tandem |
| Heating and Cooling | Central heat (electric); two central air conditioners |
| Water and Sewer | SAWS water; septic sewer |
| Electric | CPS Energy |
| HOA | Mandatory; $1,030 per year combined |
| Taxes | $16,866 (tax year 2025, without exemptions) |
| Schools | Boerne ISD: Van Raub Elementary, Boerne Middle School South, Champion High School |
| Possession | Closing or funding, negotiable |
Video Tour
Watch the video tour on YouTube
Virtual Tour
Open the virtual tour full screen
Photo Gallery
Some photos are virtually staged. Those photos appear first. Click any photo to open the full-size version.
Floor Plans
Questions About 28307 Heritage Trl
Is the home in a gated community?
Yes. The Woods at Fair Oaks is a gated neighborhood with controlled access, wooded lots, and generous space between homes.
Is this a single-story home?
No. It is a two-story home with the primary bedroom on the first floor, plus three additional bedrooms and a flex room upstairs.
What are the HOA dues?
The HOA is mandatory, at $1,030 per year combined.
What are the property taxes?
The 2025 total tax was $16,866 without exemptions. Buyers should verify taxes with the county.
Which schools serve the home?
Boerne ISD: Van Raub Elementary, Boerne Middle School South, and Champion High School. Buyers should confirm assignments with the district.
What utilities serve the home?
SAWS for water, septic for sewer, and CPS Energy for electricity.
How do I schedule a showing?
Use the Request a Showing button, or call Charley at 210-478-8555.
About Charley Wasson
Charley Wasson, REALTOR®, Sunflower Real Estate, serving Boerne and Fair Oaks Ranch.
Full-time REALTOR® specializing in Boerne, Fair Oaks Ranch, and the Texas Hill Country. Charley is a five-time Platinum Top 50 San Antonio REALTOR® honoree, with over 300 documented MLS transactions, more than $121 million in closed sales, and a career 98% customer satisfaction score.
Phone: 210-478-8555 | Email: charleywasson@gmail.com | Website: myboernehome.com
All measurements, taxes, HOA information, school assignments, and community details are approximate. Buyers should independently verify before relying on them. Listing information courtesy of LERA MLS. Copyright 2026 by LERA MLS.