
A home office with French doors and the formal dining room along one side of the two-story entry. The two-story family room with a wood mantel fireplace and a wall of win...
- 5 Beds
- 5 Baths
- 3,546 SqFt.
- 1968794 MLS
- PRICE CHANGE Status

A welcoming entryway greets you with a 12-foot tray ceiling. A secluded home office with French doors is set at entry The secondary bedrooms line the main hallway. The ki...
- 4 Beds
- 4 Baths
- 2,995 SqFt.
- 1968786 MLS
- PRICE CHANGE Status

Coffered extended entry leads past game room to open kitchen, dining area and family room. Kitchen features deep walk-in pantry, a 5-burner gas cooktop and generous islan...
- 4 Beds
- 3 Baths
- 2,410 SqFt.
- 1967471 MLS
- PRICE CHANGE Status

The Goodrich delivers striking architectural design and open-concept living in a more efficient, thoughtfully sized layout. With soaring 20-foot ceilings and a dramatic c...
- 4 Beds
- 3 Baths
- 2,538 SqFt.
- 1967407 MLS
- BACK ON MARKET Status

NEW CONSTRUCTION Home by Award-Winning Highland Homes! Offering 1,935 square feet of thoughtfully planned living space, this inviting floor plan features 3 bedrooms, 2.5 ...
- 3 Beds
- 3 Baths
- 1,968 SqFt.
- 1961972 MLS
- PRICE CHANGE Status

Rhine Valley's sought-after Gaines plan is ready for its next homeowner! The Gaines floor plan delivers an inviting single-story design that effortlessly blends comfort a...
- 4 Beds
- 3 Baths
- 2,111 SqFt.
- 1961082 MLS
- PRICE CHANGE Status

The Itasca floor plan offers a thoughtfully designed two-story layout that features 4 spacious bedrooms and 2.5 bathrooms, providing comfort and functionality for modern ...
- 4 Beds
- 3 Baths
- 2,569 SqFt.
- 1960885 MLS
- PRICE CHANGE Status

The Itasca floor plan offers a thoughtfully designed two-story layout that features 4 spacious bedrooms and 2.5 bathrooms, providing comfort and functionality for modern ...
- 4 Beds
- 3 Baths
- 2,509 SqFt.
- 1960720 MLS
- PRICE CHANGE Status

Move-In Ready Now!! See Sales Rep for details! Stunning 3-Bedroom Home with Premium Finishes and Advanced Structural Integrity. Experience luxury and durability in this s...
- 3 Beds
- 2 Baths
- 1,700 SqFt.
- 1959358 MLS
- ACTIVE Status

Discover the elegance and comfort of the Glimmer floor plan by Starlight Homes. This thoughtfully designed layout features 3 spacious bedrooms and 2 bathrooms, all on 153...
- 3 Beds
- 2 Baths
- 1,536 SqFt.
- 1958662 MLS
- ACTIVE Status

Move in Ready!! Step into this charming single-story home, where style meets comfort in every corner, with three bedrooms, including a large primary suite with a walk-in ...
- 3 Beds
- 2 Baths
- 1,577 SqFt.
- 1958466 MLS
- ACTIVE Status

Home office with French doors set at entry with 12-foot ceiling. Extended entry leads to open family room, dining area and kitchen with 16-foot ceilings throughout. Famil...
- 4 Beds
- 4 Baths
- 3,300 SqFt.
- 1958208 MLS
- PRICE CHANGE Status

NEW CONSTRUCTION home by Award-Winning Highland Homes! Discover the highly sought-after Bentley floor plan, where thoughtful design, exceptional craftsmanship, and modern...
- 4 Beds
- 3 Baths
- 1,966 SqFt.
- 1958107 MLS
- ACTIVE Status

MLS# 1956128 - Built by Toll Brothers - Ready Now! ~ The Maren offers a thoughtful layout that exudes comfort and elegance. Step into the stunning foyer hallway with tray...
- 4 Beds
- 4 Baths
- 2,856 SqFt.
- 1956128 MLS
- ACTIVE Status

New Home construction built by award winning builder, Highland Homes. Situated on an impressive 88-foot-wide lot, this beautifully designed home offers exceptional space,...
- 4 Beds
- 4 Baths
- 3,425 SqFt.
- 1951911 MLS
- ACTIVE Status

New construction home built by award winning builder, Highland Homes. 3-car tandem garage with half car bump out, covered patio for outdoor living, and an expansive 88' ...
- 5 Beds
- 7 Baths
- 3,803 SqFt.
- 1951864 MLS
- PRICE CHANGE Status

Extended entryway with 12-foot ceilings. Game room with French doors frame the entry. Spacious family room with a wall of windows and a wood mantel fireplace. Open kitche...
- 4 Beds
- 3 Baths
- 2,513 SqFt.
- 1950457 MLS
- PRICE CHANGE Status

This thoughtfully designed one-story home offers three bedrooms and two baths with a comfortable, open layout ideal for everyday living. The eat-in kitchen features a cen...
- 3 Beds
- 2 Baths
- 1,595 SqFt.
- 1949853 MLS
- ACTIVE Status

Discover the elegance and comfort of the Atlantis floor plan by Starlight Homes. This thoughtfully designed layout features 3 spacious bedrooms and 2 bathrooms, all on on...
- 3 Beds
- 2 Baths
- 1,200 SqFt.
- 1946168 MLS
- ACTIVE Status

Welcome to the King floor plan-a stylish two-story home thoughtfully designed for modern living. This bright, open layout features 3 bedrooms, 2.5 bathrooms, a 2-car gara...
- 3 Beds
- 3 Baths
- 1,808 SqFt.
- 1938384 MLS
- PRICE CHANGE Status

Welcome to the King floor plan-a stylish two-story home thoughtfully designed for modern living. This bright, open layout features 3 bedrooms, 2.5 bathrooms, a 2-car gara...
- 3 Beds
- 3 Baths
- 1,808 SqFt.
- 1938304 MLS
- PRICE CHANGE Status

NEW Move-In Ready Home by Award-Winning Highland Homes! This beautifully designed 2,160 sq. ft. single-story home features an open-concept layout with soaring vaulted cei...
- 4 Beds
- 3 Baths
- 2,189 SqFt.
- 1934944 MLS
- ACTIVE Status

The Seminole II presents four bedrooms with two-and a half bathrooms, a breakfast area & game room!
- 4 Beds
- 3 Baths
- 2,552 SqFt.
- 1914335 MLS
- ACTIVE Status

The Carrizo home features three bedrooms, three full bathrooms, and a 2-story formal dining room!
- 3 Beds
- 3 Baths
- 2,398 SqFt.
- 1913090 MLS
- ACTIVE Status

Welcome to the stunning Dumont plan, located in the beautiful Homestead neighborhood! This home is designed to check all the boxes and meet your family's needs. As you en...
- 4 Beds
- 4 Baths
- 2,897 SqFt.
- 1879929 MLS
- PRICE CHANGE Status
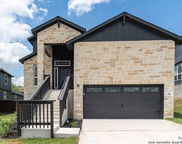
The Chinook plan serves three bedrooms, three full bathrooms, & an upstairs gameroom for the kids!
- 3 Beds
- 3 Baths
- 2,321 SqFt.
- 1874280 MLS
- ACTIVE Status

For a home that's ideal for entertaining and everyday living, choose the Denali II! A sprawling open layout sits at the heart of this plan, flowing into a dining area and...
- 4 Beds
- 4 Baths
- 2,811 SqFt.
- 1853070 MLS
- ACTIVE Status
IDX information is provided exclusively for consumers' personal, non-commercial use, that it may not be used for any purpose other than to identify prospective properties consumers may be interested in purchasing, and that the data is deemed reliable but is not guaranteed accurate by the MLS. The MLS may, at its discretion, require use of other disclaimers as necessary to protect participants and/or the MLS from liability. 
Listings provided by LERA MLS