
Situated on an oversized lot, this impressive two-story home offers 5 bedrooms, 3 baths, and a 2-car garage with beautiful brick and stone exterior details. A dramatic tw...
- 5 Beds
- 3 Baths
- 3,157 SqFt.
- 2009253 MLS
- ACTIVE Status

Former Model Home. Welcoming entry framed by home office with French doors. Generous family room extends to kitchen and dining area. Island kitchen with built-in seating ...
- 4 Beds
- 4 Baths
- 2,776 SqFt.
- 2009048 MLS
- PRICE CHANGE Status

Check out this beautiful home built in 2025, where everything is still brand new. It features 3 bedrooms, 2 full baths, and an office. This is the lowest-priced new const...
- 3 Beds
- 2 Baths
- 1,750 SqFt.
- 2008380 MLS
- ACTIVE Status

Discover the elegance and comfort of the Moonbeam floor plan by Starlight Homes. This thoughtfully designed layout features 3 spacious bedrooms and 2 bathrooms, all on 16...
- 3 Beds
- 2 Baths
- 1,662 SqFt.
- 2008026 MLS
- ACTIVE Status

Discover the elegance and comfort of the Prism floor plan by Starlight Homes. This thoughtfully designed layout features 4 spacious bedrooms and 3 bathrooms, all on 1912 ...
- 4 Beds
- 3 Baths
- 1,912 SqFt.
- 2008021 MLS
- ACTIVE Status

Discover the elegance and comfort of the Voyager floor plan by Starlight Homes. This thoughtfully designed layout features 3 spacious bedrooms and 2.5 bathrooms, all on 1...
- 3 Beds
- 3 Baths
- 1,826 SqFt.
- 2008018 MLS
- ACTIVE Status
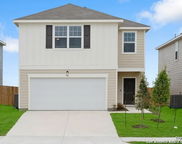
Discover the elegance and comfort of the Discovery floor plan by Starlight Homes. This thoughtfully designed layout features 4 spacious bedrooms and 2.5 bathrooms, all on...
- 4 Beds
- 3 Baths
- 2,121 SqFt.
- 2008003 MLS
- ACTIVE Status

Discover the elegance and comfort of the Glimmer floor plan by Starlight Homes. This thoughtfully designed layout features 3 spacious bedrooms and 2 bathrooms, all on 153...
- 3 Beds
- 2 Baths
- 1,536 SqFt.
- 2007998 MLS
- ACTIVE Status
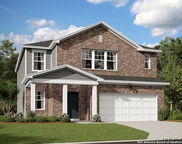
Discover the elegance and comfort of the Supernova floor plan by Starlight Homes. This thoughtfully designed layout features 5 spacious bedrooms and 3 bathrooms, all on 2...
- 5 Beds
- 3 Baths
- 2,688 SqFt.
- 2007992 MLS
- ACTIVE Status
Discover the elegance and comfort of the Glimmer floor plan by Starlight Homes. This thoughtfully designed layout features 3 spacious bedrooms and 2 bathrooms, all on 153...
- 3 Beds
- 2 Baths
- 1,536 SqFt.
- 2007984 MLS
- ACTIVE Status

Tucked away on a desirable cul-de-sac, this thoughtfully designed two-story home offers 4 bedrooms, 3 full baths, and a 2-car garage. The open-concept layout centers arou...
- 4 Beds
- 3 Baths
- 2,308 SqFt.
- 2007402 MLS
- ACTIVE Status

Move in Ready! Discover the perfect balance of style and convenience in this thoughtfully designed single-story home. With three spacious bedrooms and three full bathroom...
- 3 Beds
- 3 Baths
- 1,700 SqFt.
- 2005456 MLS
- ACTIVE Status

The Schertz at 4016 Parchman delivers the space, style, and elevated design details that make a home feel truly complete. With 4 bedrooms, 3 bathrooms, a 3-car garage, an...
- 4 Beds
- 3 Baths
- 2,950 SqFt.
- 2005342 MLS
- PRICE CHANGE Status

The Milano at 4033 Parchman delivers the space, flexibility, and thoughtful design that make a home feel comfortable, functional, and ready for real life. With 4 bedrooms...
- 4 Beds
- 3 Baths
- 2,901 SqFt.
- 2005328 MLS
- PRICE CHANGE Status

The Hill II at 5029 Obispo Cir offers the comfort of single-story living with the added flexibility of a true 4-bedroom layout. With 4 bedrooms, 2 bathrooms, a 2-car gara...
- 4 Beds
- 2 Baths
- 1,557 SqFt.
- 2004838 MLS
- PRICE CHANGE Status

The Jones at 5007 Partridge introduces a brand new Coventry floor plan designed around the space, flexibility, and everyday function today's homeowners are looking for. W...
- 5 Beds
- 3 Baths
- 2,414 SqFt.
- 2004513 MLS
- PRICE CHANGE Status

The Milano at 5106 Park Shoal delivers the space, privacy, and thoughtful design that make a home feel elevated from the moment you walk in. Sitting on a cul-de-sac green...
- 4 Beds
- 3 Baths
- 2,708 SqFt.
- 2004494 MLS
- PRICE CHANGE Status

For a home that blends everyday comfort with effortless entertaining, the Denali is an outstanding choice. This thoughtfully designed floor plan features an open-concept ...
- 4 Beds
- 4 Baths
- 2,811 SqFt.
- 2004423 MLS
- ACTIVE Status

This brand new, single-story home is built by award-winning builder, Highland Homes, sitting on a large homesite that backs up to a beautiful greenbelt. Double front door...
- 4 Beds
- 5 Baths
- 3,104 SqFt.
- 2001728 MLS
- ACTIVE Status

This beautifully appointed Collin floor plan offers a spacious two-story layout designed for both everyday comfort and effortless entertaining. With the added fifth bedro...
- 5 Beds
- 5 Baths
- 3,037 SqFt.
- 2001601 MLS
- PRICE CHANGE Status

Welcoming entry framed by home office with French door entry. Island kitchen features a built-in seating space and a large walk-in pantry. Family room with three large wi...
- 4 Beds
- 3 Baths
- 2,667 SqFt.
- 2001158 MLS
- PRICE CHANGE Status
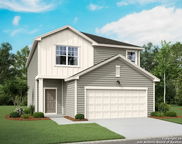
Discover the elegance and comfort of the Magellan floor plan by Starlight Homes. This thoughtfully designed layout features 4 spacious bedrooms and 3 Full bathrooms, on 2...
- 4 Beds
- 3 Baths
- 2,260 SqFt.
- 2000926 MLS
- ACTIVE Status

This thoughtfully designed two-story home offers 5 bedrooms, 4 baths, and a spacious 3-car tandem garage with a layout that fits a variety of lifestyles. The open-concept...
- 5 Beds
- 4 Baths
- 2,884 SqFt.
- 2000549 MLS
- PRICE CHANGE Status

Welcome to this beautifully crafted new construction home featuring 4 bedrooms, 2.5 bathrooms, a private office, and a media room. The open-concept design offers a spacio...
- 4 Beds
- 3 Baths
- 2,242 SqFt.
- 1999490 MLS
- ACTIVE Status

Brand new, energy-efficient home available by Sep 2026! The Rio Grande's sprawling single-story layout features a bright, open concept living area, dining space, and kitc...
- 3 Beds
- 2 Baths
- 1,929 SqFt.
- 1999478 MLS
- ACTIVE Status

All furniture conveys with the sale of the home, offering a turnkey opportunity for the new owner. Move in and start enjoying your new home from day one! See Sales Rep fo...
- 4 Beds
- 4 Baths
- 2,562 SqFt.
- 1999051 MLS
- PRICE CHANGE Status
Discover the elegance and comfort of the Voyager floor plan by Starlight Homes. This thoughtfully designed layout features 3 spacious bedrooms and 2.5 bathrooms, all on 1...
- 3 Beds
- 3 Baths
- 1,826 SqFt.
- 1998899 MLS
- ACTIVE Status

Welcoming front entry lined with three large windows. Home office with French doors off the entry. Inviting family room with 19-foot ceilings flows into the kitchen. Isla...
- 4 Beds
- 4 Baths
- 2,662 SqFt.
- 1997704 MLS
- ACTIVE Status

Step through the front entrance and you'll find a spacious entryway adorned with three large windows allowing natural light to illuminate the space. Located right off the...
- 4 Beds
- 4 Baths
- 2,392 SqFt.
- 1997593 MLS
- PRICE CHANGE Status

Extended entry with 12-foot ceiling leads to open kitchen, dining area ,and family room with 10-foot ceilings throughout. Kitchen features a 5-burner gas cooktop and a ce...
- 4 Beds
- 3 Baths
- 2,169 SqFt.
- 1997590 MLS
- PRICE CHANGE Status
IDX information is provided exclusively for consumers' personal, non-commercial use, that it may not be used for any purpose other than to identify prospective properties consumers may be interested in purchasing, and that the data is deemed reliable but is not guaranteed accurate by the MLS. The MLS may, at its discretion, require use of other disclaimers as necessary to protect participants and/or the MLS from liability. 
Listings provided by LERA MLS