
**Tour this home anytime - no appointment or agent needed. Simply verify your ID at the door and explore on your own schedule, 7 days a week. The Robin is a charming two...
- 2 Beds
- 3 Baths
- 1,130 SqFt.
- 1944808 MLS
- ACTIVE Status

The Pinehollow floorplan - This thoughtfully designed single-story home offers approximately 1,600 square feet of comfortable living space with 4 bedrooms, 2 bathrooms, a...
- 4 Beds
- 2 Baths
- 1,600 SqFt.
- 1990645 MLS
- ACTIVE Status

The Hoffman- This single-level home showcases a spacious open floorplan shared between the kitchen, dining area and family room for easy entertaining. An owner's suite en...
- 4 Beds
- 2 Baths
- 1,483 SqFt.
- 1957527 MLS
- ACTIVE Status
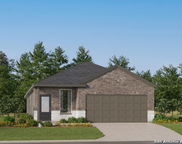
The Sentosa - This new home offers simple living with a convenient single-level layout. An open-concept floorplan combines the kitchen, living and dining areas for simple...
- 4 Beds
- 2 Baths
- 1,575 SqFt.
- 2000760 MLS
- PRICE CHANGE Status

The Kitson- An inviting open-concept floorplan serves as the heart of this single-level home, providing for seamless transitions between the kitchen, dining area and fami...
- 3 Beds
- 2 Baths
- 1,402 SqFt.
- 2007823 MLS
- PRICE CHANGE Status

The Timms- This convenient single-story plan opens to three secondary bedrooms framing the entryway. Down the hall, an open peninsula-style kitchen overlooks an inviting ...
- 4 Beds
- 2 Baths
- 1,500 SqFt.
- 2017143 MLS
- PRICE CHANGE Status
The Kitson- An inviting open-concept floorplan serves as the heart of this single-level home, providing for seamless transitions between the kitchen, dining area and fami...
- 3 Beds
- 2 Baths
- 1,402 SqFt.
- 2023654 MLS
- PRICE CHANGE Status

The Sentosa - This new home offers simple living with a convenient single-level layout. An open-concept floorplan combines the kitchen, living and dining areas for simple...
- 4 Beds
- 2 Baths
- 1,575 SqFt.
- 1993576 MLS
- PRICE CHANGE Status

The Brower - This single-level home showcases a spacious open floorplan shared between the kitchen, dining area and family room for easy entertaining. An owner's suite en...
- 3 Beds
- 2 Baths
- 1,213 SqFt.
- 2022194 MLS
- PRICE CHANGE Status

The Cibola - Upon entry of this new two-story home is a well-equipped kitchen, dining area and family room arranged in a desirable open floorplan that promotes seamless t...
- 4 Beds
- 2 Baths
- 1,535 SqFt.
- 2020487 MLS
- PRICE CHANGE Status
The Tilley - This new two-story home features a comfortable first-level owner's suite, complete with a full bathroom and walk-in closet to create a luxurious retreat. A n...
- 4 Beds
- 2 Baths
- 1,692 SqFt.
- 2023411 MLS
- PRICE CHANGE Status
The Cibola - Upon entry of this new two-story home is a well-equipped kitchen, dining area and family room arranged in a desirable open floorplan that promotes seamless t...
- 4 Beds
- 2 Baths
- 1,535 SqFt.
- 2024877 MLS
- NEW Status

The Carter - This new single-level home features a low-maintenance layout with ample room to live and grow. Off the entry is an inviting open-concept layout that combines...
- 4 Beds
- 2 Baths
- 1,386 SqFt.
- 2007794 MLS
- PRICE CHANGE Status
The Timms- This convenient single-story plan opens to three secondary bedrooms framing the entryway. Down the hall, an open peninsula-style kitchen overlooks an inviting ...
- 4 Beds
- 2 Baths
- 1,500 SqFt.
- 2013769 MLS
- PRICE CHANGE Status
The Kitson- An inviting open-concept floorplan serves as the heart of this single-level home, providing for seamless transitions between the kitchen, dining area and fami...
- 3 Beds
- 2 Baths
- 1,402 SqFt.
- 2021779 MLS
- PRICE CHANGE Status
The Tilley - This new two-story home features a comfortable first-level owner's suite, complete with a full bathroom and walk-in closet to create a luxurious retreat. A n...
- 4 Beds
- 2 Baths
- 1,692 SqFt.
- 2012317 MLS
- PRICE CHANGE Status

The Pinehollow - This single-level home showcases a spacious open floorplan shared between the kitchen, dining area and family room for easy entertaining. An owner's suit...
- 4 Beds
- 2 Baths
- 1,600 SqFt.
- 2019871 MLS
- ACTIVE Status
The Pinehollow - This single-level home showcases a spacious open floorplan shared between the kitchen, dining area and family room for easy entertaining. An owner's suit...
- 4 Beds
- 2 Baths
- 1,600 SqFt.
- 1967897 MLS
- PRICE CHANGE Status
The Pinehollow - This single-level home showcases a spacious open floorplan shared between the kitchen, dining area and family room for easy entertaining. An owner's suit...
- 4 Beds
- 2 Baths
- 1,600 SqFt.
- 1992601 MLS
- PRICE CHANGE Status

The Idlewood - This single-level home showcases a spacious open floorplan shared between the kitchen, dining area and family room for easy entertaining, along with access...
- 3 Beds
- 2 Baths
- 1,411 SqFt.
- 2014401 MLS
- PRICE CHANGE Status

The Hoffman - This single-level home showcases a spacious open floorplan shared between the kitchen, dining area and family room for easy entertaining. An owner's suite e...
- 4 Beds
- 2 Baths
- 1,483 SqFt.
- 2018582 MLS
- PRICE CHANGE Status
The Hoffman - This single-level home showcases a spacious open floorplan shared between the kitchen, dining area and family room for easy entertaining. An owner's suite e...
- 4 Beds
- 2 Baths
- 1,483 SqFt.
- 2022728 MLS
- PRICE CHANGE Status
The Idlewood - This single-level home showcases a spacious open floorplan shared between the kitchen, dining area and family room for easy entertaining, along with access...
- 3 Beds
- 2 Baths
- 1,411 SqFt.
- 2015794 MLS
- PRICE CHANGE Status

The Newlin - This single-level home showcases a spacious open floorplan shared between the kitchen, dining area and family room for easy entertaining. An owner's suite en...
- 3 Beds
- 2 Baths
- 1,474 SqFt.
- 2025894 MLS
- NEW Status

The Hoffman - This single-level home showcases a spacious open floorplan shared between the kitchen, dining area and family room for easy entertaining. An owner's suite e...
- 4 Beds
- 2 Baths
- 1,483 SqFt.
- 2018031 MLS
- BACK ON MARKET Status
The Hoffman - This single-level home showcases a spacious open floorplan shared between the kitchen, dining area and family room for easy entertaining. An owner's suite e...
- 4 Beds
- 2 Baths
- 1,483 SqFt.
- 2024859 MLS
- PRICE CHANGE Status

The Gerson - This new single-story home features a modern layout with room to grow. The stylish kitchen shares a footprint with the living and dining areas, and a covered...
- 3 Beds
- 2 Baths
- 1,354 SqFt.
- 2015810 MLS
- PRICE CHANGE Status
The Sentosa - This new home offers simple living with a convenient single-level layout. An open-concept floorplan combines the kitchen, living and dining areas for simple...
- 4 Beds
- 2 Baths
- 1,575 SqFt.
- 2021787 MLS
- PRICE CHANGE Status

The Mayer - The first floor of this two-story home shares an open layout between the kitchen, dining area and family room for easy entertaining during special gatherings....
- 4 Beds
- 2 Baths
- 1,897 SqFt.
- 1992876 MLS
- PRICE CHANGE Status
The Sentosa - This new home offers simple living with a convenient single-level layout. An open-concept floorplan combines the kitchen, living and dining areas for simple...
- 4 Beds
- 2 Baths
- 1,575 SqFt.
- 1993574 MLS
- PRICE CHANGE Status
IDX information is provided exclusively for consumers' personal, non-commercial use, that it may not be used for any purpose other than to identify prospective properties consumers may be interested in purchasing, and that the data is deemed reliable but is not guaranteed accurate by the MLS. The MLS may, at its discretion, require use of other disclaimers as necessary to protect participants and/or the MLS from liability. 
Listings provided by LERA MLS