
The Tilley is a two-story floorplan which features 4 bedrooms, 2.5 bathrooms, a loft and a 2-car garage. Estimated Completion November 2026. The completion date, prices a...
- 4 Beds
- 2 Baths
- 1,692 SqFt.
- 2006206 MLS
- PRICE CHANGE Status

The Cibola - Upon entry of this new two-story home is a well-equipped kitchen, dining area and family room arranged in a desirable open floorplan that promotes seamless t...
- 4 Beds
- 2 Baths
- 1,535 SqFt.
- 2008559 MLS
- PRICE CHANGE Status

The Tilley - This new two-story home features a comfortable first-level owner's suite, complete with a full bathroom and walk-in closet to create a luxurious retreat. A n...
- 4 Beds
- 2 Baths
- 1,692 SqFt.
- 2011065 MLS
- PRICE CHANGE Status
The Tilley - This new two-story home features a comfortable first-level owner's suite, complete with a full bathroom and walk-in closet to create a luxurious retreat. A n...
- 4 Beds
- 2 Baths
- 1,692 SqFt.
- 2012314 MLS
- PRICE CHANGE Status

The Cibola - Upon entry of this new two-story home is a well-equipped kitchen, dining area and family room arranged in a desirable open floorplan that promotes seamless t...
- 4 Beds
- 2 Baths
- 1,535 SqFt.
- 2015425 MLS
- PRICE CHANGE Status

The Hoffman - This single-level home showcases a spacious open floorplan shared between the kitchen, dining area and family room for easy entertaining. An owner's suite e...
- 4 Beds
- 2 Baths
- 1,483 SqFt.
- 2018051 MLS
- PRICE CHANGE Status
The Tilley - This new two-story home features a comfortable first-level owner's suite, complete with a full bathroom and walk-in closet to create a luxurious retreat. A n...
- 4 Beds
- 2 Baths
- 1,692 SqFt.
- 2022453 MLS
- PRICE CHANGE Status
The Kitson- An inviting open-concept floorplan serves as the heart of this single-level home, providing for seamless transitions between the kitchen, dining area and fami...
- 3 Beds
- 2 Baths
- 1,402 SqFt.
- 2004600 MLS
- PRICE CHANGE Status

The Oakridge - This single-level home showcases a spacious open floorplan shared between the kitchen, dining area and family room for easy entertaining during gatherings....
- 3 Beds
- 2 Baths
- 1,266 SqFt.
- 2024246 MLS
- PRICE CHANGE Status

The Whiles - This single-level home offers ample room to live and grow within a low-maintenance layout. Off the entry is an inviting open-concept floorplan comprised of a...
- 3 Beds
- 2 Baths
- 1,208 SqFt.
- 2016593 MLS
- PRICE CHANGE Status
The Whiles - This single-level home offers ample room to live and grow within a low-maintenance layout. Off the entry is an inviting open-concept floorplan comprised of a...
- 3 Beds
- 2 Baths
- 1,208 SqFt.
- 2023143 MLS
- PRICE CHANGE Status

The Denley - This single-level home showcases a spacious open floorplan shared between the kitchen, dining area and family room for easy entertaining during gatherings. A...
- 4 Beds
- 2 Baths
- 1,375 SqFt.
- 2026366 MLS
- NEW Status

The Sentosa - This new home offers simple living with a convenient single-level layout. An open-concept floorplan combines the kitchen, living and dining areas for simple...
- 4 Beds
- 2 Baths
- 1,575 SqFt.
- 2026361 MLS
- NEW Status

The Gerson - This new single-story home features a modern layout with room to grow. The stylish kitchen shares a footprint with the living and dining areas, and a covered...
- 3 Beds
- 2 Baths
- 1,354 SqFt.
- 1961994 MLS
- ACTIVE Status

The Brower - This single-level home showcases a spacious open floorplan shared between the kitchen, dining area and family room for easy entertaining. An owner's suite en...
- 3 Beds
- 2 Baths
- 1,213 SqFt.
- 1963956 MLS
- ACTIVE Status
The Sentosa - This new home offers simple living with a convenient single-level layout. An open-concept floorplan combines the kitchen, living and dining areas for simple...
- 4 Beds
- 2 Baths
- 1,575 SqFt.
- 2022785 MLS
- PRICE CHANGE Status

The Hazel - This new single-level home boasts a modern, low-maintenance layout. An inviting open-concept layout can be found off the entry, combining the kitchen, living ...
- 3 Beds
- 2 Baths
- 1,049 SqFt.
- 2011619 MLS
- PRICE CHANGE Status
The Hoffman - This single-level home showcases a spacious open floorplan shared between the kitchen, dining area and family room for easy entertaining. An owner's suite e...
- 4 Beds
- 2 Baths
- 1,483 SqFt.
- 2016626 MLS
- PRICE CHANGE Status
The Oakridge - This single-level home showcases a spacious open floorplan shared between the kitchen, dining area and family room for easy entertaining during gatherings....
- 3 Beds
- 2 Baths
- 1,266 SqFt.
- 2021803 MLS
- PRICE CHANGE Status
The Denley - This single-level home showcases a spacious open floorplan shared between the kitchen, dining area and family room for easy entertaining during gatherings. A...
- 4 Beds
- 2 Baths
- 1,375 SqFt.
- 2024250 MLS
- PRICE CHANGE Status
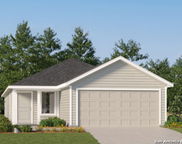
The Pinehollow - This single-level home showcases a spacious open floorplan shared between the kitchen, dining area and family room for easy entertaining. An owner's suit...
- 4 Beds
- 2 Baths
- 1,600 SqFt.
- 2019505 MLS
- PRICE CHANGE Status
The Whiles - This single-level home offers ample room to live and grow within a low-maintenance layout. Off the entry is an inviting open-concept floorplan comprised of a...
- 3 Beds
- 2 Baths
- 1,208 SqFt.
- 2015377 MLS
- PRICE CHANGE Status

The Hoffman - This single-level home showcases a spacious open floorplan shared between the kitchen, dining area and family room for easy entertaining. An owner's suite e...
- 4 Beds
- 2 Baths
- 1,483 SqFt.
- 2017001 MLS
- ACTIVE Status

The Idlewood - This single-level home showcases a spacious open floorplan shared between the kitchen, dining area and family room for easy entertaining, along with access...
- 3 Beds
- 2 Baths
- 1,411 SqFt.
- 2019833 MLS
- ACTIVE Status
The Hazel - This new single-level home boasts a modern, low-maintenance layout. An inviting open-concept layout can be found off the entry, combining the kitchen, living ...
- 3 Beds
- 2 Baths
- 1,049 SqFt.
- 2006864 MLS
- PRICE CHANGE Status
The Hazel - This new single-level home boasts a modern, low-maintenance layout. An inviting open-concept layout can be found off the entry, combining the kitchen, living ...
- 3 Beds
- 2 Baths
- 1,049 SqFt.
- 2023201 MLS
- PRICE CHANGE Status
The Hoffman - This single-level home showcases a spacious open floorplan shared between the kitchen, dining area and family room for easy entertaining. An owner's suite e...
- 4 Beds
- 2 Baths
- 1,483 SqFt.
- 2023409 MLS
- PRICE CHANGE Status

Welcome to the Pinehollow, a thoughtfully designed single-story Lennar home in the Grace Valley community of Marion, offering four bedrooms and two full bathrooms. The sp...
- 4 Beds
- 2 Baths
- 1,600 SqFt.
- 1937577 MLS
- ACTIVE Status

The Sentosa floorplan - This beautifully designed single-story home offers approximately 1,575 square feet of living space with 4 bedrooms, 2 bathrooms, and a functional ...
- 4 Beds
- 2 Baths
- 1,575 SqFt.
- 1990648 MLS
- ACTIVE Status
The Oakridge - This single-level home showcases a spacious open floorplan shared between the kitchen, dining area and family room for easy entertaining during gatherings....
- 3 Beds
- 2 Baths
- 1,266 SqFt.
- 2022087 MLS
- PRICE CHANGE Status
IDX information is provided exclusively for consumers' personal, non-commercial use, that it may not be used for any purpose other than to identify prospective properties consumers may be interested in purchasing, and that the data is deemed reliable but is not guaranteed accurate by the MLS. The MLS may, at its discretion, require use of other disclaimers as necessary to protect participants and/or the MLS from liability. 
Listings provided by LERA MLS