
The Newlin - This single-level home showcases a spacious open floorplan shared between the kitchen, dining area and family room for easy entertaining. An owner's suite en...
- 3 Beds
- 2 Baths
- 1,474 SqFt.
- 2015803 MLS
- ACTIVE Status

The Highgate - Upon entry of this spacious two-story home are the family room, dining room and a chef-ready kitchen arranged in a desirable open floorplan that promotes s...
- 4 Beds
- 2 Baths
- 1,802 SqFt.
- 2018036 MLS
- ACTIVE Status

The Sentosa - This new home offers simple living with a convenient single-level layout. An open-concept floorplan combines the kitchen, living and dining areas for simple...
- 4 Beds
- 2 Baths
- 1,575 SqFt.
- 2015799 MLS
- PRICE CHANGE Status

The Whiles - This single-level home offers ample room to live and grow within a low-maintenance layout. Off the entry is an inviting open-concept floorplan comprised of a...
- 3 Beds
- 2 Baths
- 1,208 SqFt.
- 2017815 MLS
- PRICE CHANGE Status

The Idlewood - This single-level home showcases a spacious open floorplan shared between the kitchen, dining area and family room for easy entertaining, along with access...
- 3 Beds
- 2 Baths
- 1,411 SqFt.
- 2023670 MLS
- PRICE CHANGE Status

The Kitson- An inviting open-concept floorplan serves as the heart of this single-level home, providing for seamless transitions between the kitchen, dining area and fami...
- 3 Beds
- 2 Baths
- 1,402 SqFt.
- 2014366 MLS
- ACTIVE Status
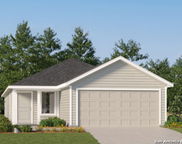
The Pinehollow - This single-level home showcases a spacious open floorplan shared between the kitchen, dining area and family room for easy entertaining. An owner's suit...
- 4 Beds
- 2 Baths
- 1,600 SqFt.
- 2018320 MLS
- PRICE CHANGE Status

The Gerson - This new single-story home features a modern layout with room to grow. The stylish kitchen shares a footprint with the living and dining areas, and a covered...
- 3 Beds
- 2 Baths
- 1,354 SqFt.
- 2019507 MLS
- PRICE CHANGE Status

Discover the charm and functionality of the Selene floor plan, a thoughtfully designed two-story home offering 3 spacious bedrooms, 2.5 bathrooms, and 1,286 square feet o...
- 3 Beds
- 3 Baths
- 1,286 SqFt.
- 2018939 MLS
- ACTIVE Status
The Kitson- An inviting open-concept floorplan serves as the heart of this single-level home, providing for seamless transitions between the kitchen, dining area and fami...
- 3 Beds
- 2 Baths
- 1,402 SqFt.
- 1999197 MLS
- PRICE CHANGE Status
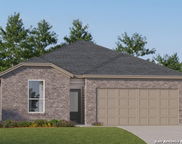
The Clearwater - This new single-level home is host to an inviting open-concept floorplan with convenient access to a covered patio, ready for seamless entertaining and m...
- 4 Beds
- 2 Baths
- 1,667 SqFt.
- 2015792 MLS
- ACTIVE Status

This inviting home features 9-ft. first-floor ceilings and thoughtful upgrades throughout. The stylish kitchen includes Whirlpool stainless steel appliances, Woodmont Bel...
- 3 Beds
- 3 Baths
- 1,772 SqFt.
- 1969880 MLS
- ACTIVE Status

The Hoffman - This single-level home showcases a spacious open floorplan shared between the kitchen, dining area and family room for easy entertaining. An owner's suite e...
- 4 Beds
- 2 Baths
- 1,483 SqFt.
- 2007502 MLS
- ACTIVE Status
The Hoffman - This single-level home showcases a spacious open floorplan shared between the kitchen, dining area and family room for easy entertaining. An owner's suite e...
- 4 Beds
- 2 Baths
- 1,483 SqFt.
- 2013792 MLS
- ACTIVE Status
The Tilley - This new two-story home features a comfortable first-level owner's suite, complete with a full bathroom and walk-in closet to create a luxurious retreat. A n...
- 4 Beds
- 2 Baths
- 1,692 SqFt.
- 2017827 MLS
- ACTIVE Status
The Hoffman - This single-level home showcases a spacious open floorplan shared between the kitchen, dining area and family room for easy entertaining. An owner's suite e...
- 4 Beds
- 2 Baths
- 1,483 SqFt.
- 2019508 MLS
- ACTIVE Status
The Hoffman - This single-level home showcases a spacious open floorplan shared between the kitchen, dining area and family room for easy entertaining. An owner's suite e...
- 4 Beds
- 2 Baths
- 1,483 SqFt.
- 2023951 MLS
- ACTIVE Status
The Tilley - This new two-story home features a comfortable first-level owner's suite, complete with a full bathroom and walk-in closet to create a luxurious retreat. A n...
- 4 Beds
- 2 Baths
- 1,692 SqFt.
- 2026552 MLS
- NEW Status
The Hoffman - This single-level home showcases a spacious open floorplan shared between the kitchen, dining area and family room for easy entertaining. An owner's suite e...
- 4 Beds
- 2 Baths
- 1,483 SqFt.
- 2026874 MLS
- NEW Status

The Kitson- An inviting open-concept floorplan serves as the heart of this single-level home, providing for seamless transitions between the kitchen, dining area and fami...
- 3 Beds
- 2 Baths
- 1,402 SqFt.
- 1996373 MLS
- ACTIVE Status

The Ramsey- This new single-story design makes smart use of the space available. At the front are all three secondary bedrooms arranged near a convenient full-sized bathr...
- 4 Beds
- 2 Baths
- 1,667 SqFt.
- 2015397 MLS
- PRICE CHANGE Status
The Pinehollow - This single-level home showcases a spacious open floorplan shared between the kitchen, dining area and family room for easy entertaining. An owner's suit...
- 4 Beds
- 2 Baths
- 1,600 SqFt.
- 2022470 MLS
- PRICE CHANGE Status
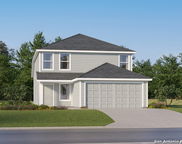
The Morrow - This new two-story home boasts a spacious and modern design. On the first floor, a flexible open-concept floorplan combines the kitchen, living and dining ar...
- 4 Beds
- 2 Baths
- 1,867 SqFt.
- 2016821 MLS
- PRICE CHANGE Status
The Morrow - This new two-story home boasts a spacious and modern design. On the first floor, a flexible open-concept floorplan combines the kitchen, living and dining ar...
- 4 Beds
- 2 Baths
- 1,867 SqFt.
- 2026360 MLS
- PRICE CHANGE Status
The Pinehollow - This single-level home showcases a spacious open floorplan shared between the kitchen, dining area and family room for easy entertaining. An owner's suit...
- 4 Beds
- 2 Baths
- 1,600 SqFt.
- 2025545 MLS
- PRICE CHANGE Status
The Kitson- An inviting open-concept floorplan serves as the heart of this single-level home, providing for seamless transitions between the kitchen, dining area and fami...
- 3 Beds
- 2 Baths
- 1,402 SqFt.
- 2007499 MLS
- PRICE CHANGE Status
The Idlewood - This single-level home showcases a spacious open floorplan shared between the kitchen, dining area and family room for easy entertaining, along with access...
- 3 Beds
- 2 Baths
- 1,411 SqFt.
- 2012307 MLS
- PRICE CHANGE Status
The Pinehollow - This single-level home showcases a spacious open floorplan shared between the kitchen, dining area and family room for easy entertaining. An owner's suit...
- 4 Beds
- 2 Baths
- 1,600 SqFt.
- 2019501 MLS
- PRICE CHANGE Status

The Hoffman - This single-level home showcases a spacious open floorplan shared between the kitchen, dining area and family room for easy entertaining. An owner's suite e...
- 4 Beds
- 2 Baths
- 1,483 SqFt.
- 2026359 MLS
- NEW Status

Welcome to this thoughtfully designed home featuring 9-ft. first-floor ceilings and a private den with double doors, ideal for a home office or flex space. The kitchen of...
- 3 Beds
- 2 Baths
- 1,605 SqFt.
- 1991968 MLS
- PRICE CHANGE Status
IDX information is provided exclusively for consumers' personal, non-commercial use, that it may not be used for any purpose other than to identify prospective properties consumers may be interested in purchasing, and that the data is deemed reliable but is not guaranteed accurate by the MLS. The MLS may, at its discretion, require use of other disclaimers as necessary to protect participants and/or the MLS from liability. 
Listings provided by LERA MLS