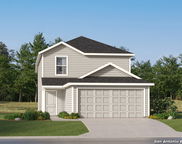
The Tilley is a two-story floorplan which features 4 bedrooms, 2.5 bathrooms, a loft and a 2-car garage. Estimated Completion October 2026. The completion date, prices an...
- 4 Beds
- 2 Baths
- 1,692 SqFt.
- 2002187 MLS
- PRICE CHANGE Status

The Sentosa - This new home offers simple living with a convenient single-level layout. An open-concept floorplan combines the kitchen, living and dining areas for simple...
- 4 Beds
- 2 Baths
- 1,575 SqFt.
- 2009734 MLS
- PRICE CHANGE Status
The Sentosa - This new home offers simple living with a convenient single-level layout. An open-concept floorplan combines the kitchen, living and dining areas for simple...
- 4 Beds
- 2 Baths
- 1,575 SqFt.
- 2004644 MLS
- PRICE CHANGE Status

The Pinehollow - This single-level home showcases a spacious open floorplan shared between the kitchen, dining area and family room for easy entertaining. An owner's suit...
- 4 Beds
- 2 Baths
- 1,600 SqFt.
- 2019224 MLS
- PRICE CHANGE Status

The Hoffman - This single-level home showcases a spacious open floorplan shared between the kitchen, dining area and family room for easy entertaining. An owner's suite e...
- 4 Beds
- 2 Baths
- 1,483 SqFt.
- 2008570 MLS
- ACTIVE Status
The Hoffman - This single-level home showcases a spacious open floorplan shared between the kitchen, dining area and family room for easy entertaining. An owner's suite e...
- 4 Beds
- 2 Baths
- 1,483 SqFt.
- 2009779 MLS
- ACTIVE Status
The Sentosa - This new home offers simple living with a convenient single-level layout. An open-concept floorplan combines the kitchen, living and dining areas for simple...
- 4 Beds
- 2 Baths
- 1,575 SqFt.
- 2016630 MLS
- PRICE CHANGE Status

The Hoffman - This single-level home showcases a spacious open floorplan shared between the kitchen, dining area and family room for easy entertaining. An owner's suite e...
- 4 Beds
- 2 Baths
- 1,483 SqFt.
- 2011586 MLS
- PRICE CHANGE Status
The Hoffman - This single-level home showcases a spacious open floorplan shared between the kitchen, dining area and family room for easy entertaining. An owner's suite e...
- 4 Beds
- 2 Baths
- 1,483 SqFt.
- 2020440 MLS
- PRICE CHANGE Status
The Tilley is a two-story floorplan which features 4 bedrooms, 2.5 bathrooms, a loft and a 2-car garage. Estimated Completion November 2026. The completion date, prices a...
- 4 Beds
- 2 Baths
- 1,692 SqFt.
- 2013380 MLS
- PRICE CHANGE Status
The Sentosa - This new home offers simple living with a convenient single-level layout. An open-concept floorplan combines the kitchen, living and dining areas for simple...
- 4 Beds
- 2 Baths
- 1,575 SqFt.
- 2020459 MLS
- PRICE CHANGE Status
The Sentosa - This new home offers simple living with a convenient single-level layout. An open-concept floorplan combines the kitchen, living and dining areas for simple...
- 4 Beds
- 2 Baths
- 1,575 SqFt.
- 1913950 MLS
- ACTIVE Status
The Tilley - This new two-story home features a comfortable first-level owner's suite, complete with a full bathroom and walk-in closet to create a luxurious retreat. A n...
- 4 Beds
- 2 Baths
- 1,692 SqFt.
- 2018034 MLS
- ACTIVE Status

The Tilley - This new two-story home features a comfortable first-level owner's suite, complete with a full bathroom and walk-in closet to create a luxurious retreat. A n...
- 4 Beds
- 2 Baths
- 1,692 SqFt.
- 2024200 MLS
- ACTIVE Status

The Oakridge floorplan - This thoughtfully designed single-story home offers approximately 1,266 square feet of comfortable living space with 3 bedrooms, 2 bathrooms, and...
- 3 Beds
- 2 Baths
- 1,266 SqFt.
- 1973229 MLS
- ACTIVE Status
The Hoffman - This single-level home showcases a spacious open floorplan shared between the kitchen, dining area and family room for easy entertaining. An owner's suite e...
- 4 Beds
- 2 Baths
- 1,483 SqFt.
- 2013378 MLS
- PRICE CHANGE Status

The Kitson- An inviting open-concept floorplan serves as the heart of this single-level home, providing for seamless transitions between the kitchen, dining area and fami...
- 3 Beds
- 2 Baths
- 1,402 SqFt.
- 2018995 MLS
- ACTIVE Status
The Kitson- An inviting open-concept floorplan serves as the heart of this single-level home, providing for seamless transitions between the kitchen, dining area and fami...
- 3 Beds
- 2 Baths
- 1,402 SqFt.
- 2015431 MLS
- PRICE CHANGE Status
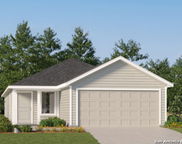
The Pinehollow - This single-level home showcases a spacious open floorplan shared between the kitchen, dining area and family room for easy entertaining. An owner's suit...
- 4 Beds
- 2 Baths
- 1,600 SqFt.
- 2005989 MLS
- PRICE CHANGE Status

The Mayer - The first floor of this two-story home shares an open layout between the kitchen, dining area and family room for easy entertaining during special gatherings....
- 4 Beds
- 2 Baths
- 1,897 SqFt.
- 2018591 MLS
- ACTIVE Status
The Pinehollow - This single-level home showcases a spacious open floorplan shared between the kitchen, dining area and family room for easy entertaining. An owner's suit...
- 4 Beds
- 2 Baths
- 1,600 SqFt.
- 2025900 MLS
- NEW Status
The Pinehollow - This single-level home showcases a spacious open floorplan shared between the kitchen, dining area and family room for easy entertaining. An owner's suit...
- 4 Beds
- 2 Baths
- 1,600 SqFt.
- 2006212 MLS
- PRICE CHANGE Status

The Newlin - This single-level home showcases a spacious open floorplan shared between the kitchen, dining area and family room for easy entertaining. An owner's suite en...
- 3 Beds
- 2 Baths
- 1,474 SqFt.
- 1999206 MLS
- PRICE CHANGE Status
The Hoffman - This single-level home showcases a spacious open floorplan shared between the kitchen, dining area and family room for easy entertaining. An owner's suite e...
- 4 Beds
- 2 Baths
- 1,483 SqFt.
- 2013789 MLS
- ACTIVE Status

Beautiful double-wide manufactured home situated on approximately 1 acre in Hondo! This spacious 4-bedroom, 2-bath home features an inviting open-concept floor plan with ...
- 4 Beds
- 2 Baths
- 1,475 SqFt.
- 2017511 MLS
- ACTIVE Status
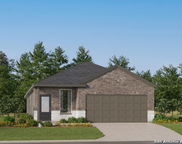
The Sentosa - This new home offers simple living with a convenient single-level layout. An open-concept floorplan combines the kitchen, living and dining areas for simple...
- 4 Beds
- 2 Baths
- 1,575 SqFt.
- 2016618 MLS
- PRICE CHANGE Status

Welcome home to comfort and style, featuring 9-ft. first-floor ceilings and thoughtfully selected finishes throughout. The kitchen shines with Whirlpool stainless steel a...
- 3 Beds
- 3 Baths
- 1,676 SqFt.
- 2014878 MLS
- BACK ON MARKET Status
The Pinehollow - This single-level home showcases a spacious open floorplan shared between the kitchen, dining area and family room for easy entertaining. An owner's suit...
- 4 Beds
- 2 Baths
- 1,600 SqFt.
- 2026862 MLS
- PRICE CHANGE Status
The Sentosa - This new home offers simple living with a convenient single-level layout. An open-concept floorplan combines the kitchen, living and dining areas for simple...
- 4 Beds
- 2 Baths
- 1,575 SqFt.
- 2009733 MLS
- PRICE CHANGE Status

The Idlewood - This single-level home showcases a spacious open floorplan shared between the kitchen, dining area and family room for easy entertaining, along with access...
- 3 Beds
- 2 Baths
- 1,411 SqFt.
- 2025909 MLS
- PRICE CHANGE Status
IDX information is provided exclusively for consumers' personal, non-commercial use, that it may not be used for any purpose other than to identify prospective properties consumers may be interested in purchasing, and that the data is deemed reliable but is not guaranteed accurate by the MLS. The MLS may, at its discretion, require use of other disclaimers as necessary to protect participants and/or the MLS from liability. 
Listings provided by LERA MLS