
New construction townhomes Ready to Move-In - LAST PHASE. This modern townhome features luxury flooring throughout and an open-concept kitchen with quartz countertops, st...
- 3 Beds
- 3 Baths
- 1,456 SqFt.
- 2026773 MLS
- NEW Status

The Marek floor plan has a spacious open concept and a luxurious master retreat are found on the first level. There is also an exceptional amount of counterspace found in...
- 4 Beds
- 3 Baths
- 1,924 SqFt.
- 2026720 MLS
- NEW Status

Make first impressions count with this beautiful new construction home at Savannah Place. This single-story, three-bedroom, two-bath home is bursting with character. The ...
- 3 Beds
- 2 Baths
- 1,525 SqFt.
- 2026706 MLS
- NEW Status

The Beech floor plan is an efficient, three-bedroom home that features an incredible, open layout. Ideally located within the family-friendly community of Savannah Place,...
- 3 Beds
- 2 Baths
- 1,211 SqFt.
- 2026692 MLS
- NEW Status

The Beech floor plan is an efficient, three-bedroom home that features an incredible, open layout. Ideally located within the family-friendly community of Savannah Place,...
- 3 Beds
- 2 Baths
- 1,211 SqFt.
- 2026685 MLS
- NEW Status

The Uma plan is the largest one-story home offered at Stonehill in San Antonio, TX. Featuring 2 classic front exteriors, 4 bedrooms, 2 baths, a 2-car garage, and 1,544 sq...
- 3 Beds
- 2 Baths
- 1,489 SqFt.
- 2026675 MLS
- NEW Status

A home office with French doors is set at the entry, which leads to the main living areas. The family room with a wall of windows and a wood mantel fireplace opens to the...
- 4 Beds
- 4 Baths
- 3,069 SqFt.
- 2026673 MLS
- NEW Status

Welcome to The Emma, a two-story home located in Stonehill in San Antonio, TX. This floor plan offers 2 classic exteriors, a 2-car garage, and a full yard landscaping ...
- 3 Beds
- 3 Baths
- 1,700 SqFt.
- 2026672 MLS
- NEW Status

The Atom is the perfect next step for you family. Begin your new journey in this cozy two-bedroom home at Blue Wing. Enjoy a home filled with designer upgrades, including...
- 2 Beds
- 2 Baths
- 911 SqFt.
- 2026670 MLS
- NEW Status

The Uma plan is the largest one-story home offered at Stonehill in San Antonio, TX. Featuring 2 classic front exteriors, 4 bedrooms, 2 baths, a 2-car garage, and 1,544 sq...
- 4 Beds
- 2 Baths
- 1,544 SqFt.
- 2026666 MLS
- NEW Status

The Franklin plan is one of our two-story homes featured in Stonehill in San Antonio, TX. This new home layout offers 2 classic front exteriors, 5 bedrooms, 2.5 baths, 2 ...
- 5 Beds
- 3 Baths
- 1,892 SqFt.
- 2026662 MLS
- NEW Status

Welcome to The Garner, a 5-bedroom, 2.5-bath floor plan featured at Stonehill in San Antonio, TX. This two-story home offers 2,203 square feet of living space and a 2-car...
- 5 Beds
- 3 Baths
- 2,203 SqFt.
- 2026656 MLS
- NEW Status

Designed with your functionality and convenience in mind, the two-bedroom Ash is the perfect steppingstone for your family. This plan provides the space your family has b...
- 2 Beds
- 2 Baths
- 1,002 SqFt.
- 2026655 MLS
- NEW Status

The two-story Holly plan features a large, open-concept entertainment space downstairs that is perfect for hosting and three spacious bedrooms upstairs. An open-concept f...
- 3 Beds
- 3 Baths
- 1,580 SqFt.
- 2026648 MLS
- NEW Status

Welcome to the Canon floor plan in Brookmill, San Antonio! This spacious two-story home features five bedrooms, three full bathrooms, and a thoughtfully designed layout w...
- 5 Beds
- 3 Baths
- 2,813 SqFt.
- 2026622 MLS
- NEW Status

The Pima - The first floor of this two-story home is host to a spacious open floorplan that seamlessly connects an inviting family room, elegant dining room and chef-insp...
- 3 Beds
- 2 Baths
- 1,360 SqFt.
- 2026565 MLS
- NEW Status

The Lucia - This new two-story home offers plenty of space to live and grow. An open-concept floorplan on the first level combines the kitchen, living and dining areas to...
- 4 Beds
- 4 Baths
- 2,149 SqFt.
- 2026564 MLS
- NEW Status
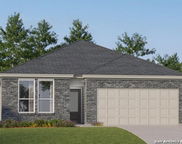
The Siesta- This new home features a modern and low-maintenance design contained to a single level. Off the foyer are two secondary bedrooms and a convenient study, provi...
- 3 Beds
- 2 Baths
- 1,904 SqFt.
- 2026555 MLS
- NEW Status

The Hoffman - This single-level home showcases a spacious open floorplan shared between the kitchen, dining area and family room for easy entertaining. An owner's suite e...
- 4 Beds
- 2 Baths
- 1,483 SqFt.
- 2026553 MLS
- NEW Status

The Tilley - This new two-story home features a comfortable first-level owner's suite, complete with a full bathroom and walk-in closet to create a luxurious retreat. A n...
- 4 Beds
- 2 Baths
- 1,692 SqFt.
- 2026552 MLS
- NEW Status

The Denley - This single-level home showcases a spacious open floorplan shared between the kitchen, dining area and family room for easy entertaining during gatherings. A...
- 4 Beds
- 2 Baths
- 1,375 SqFt.
- 2026551 MLS
- NEW Status

The Santana - This new single-story home offers a modern and low-maintenance design. Three secondary bedrooms are located near the front of the home near an inviting and ...
- 4 Beds
- 3 Baths
- 2,302 SqFt.
- 2026548 MLS
- NEW Status

Ready January 2027! The two-story Sandalwood offers a downstairs bed and bath in addition to an upstairs Game Room, two more secondary bedrooms, and a spacious Primary Su...
- 4 Beds
- 3 Baths
- 2,079 SqFt.
- 2026519 MLS
- NEW Status

Ready January 2027! The new construction Coolidge offers a spacious kitchen overlooking the Great Room, downstairs guest bed and bath, with a Game Room located upstairs. ...
- 4 Beds
- 3 Baths
- 2,029 SqFt.
- 2026509 MLS
- NEW Status

Welcome to the Bergen floor plan by Lennar in Blossom Ranch! This thoughtfully designed single-story home offers approximately 1,795 square feet of living space, featurin...
- 4 Beds
- 3 Baths
- 1,795 SqFt.
- 2026498 MLS
- NEW Status

Welcome to our starter floor plan the Sierra, a beautiful 1 Story located in the heart of San Antonio built by Beazer Homes. This stunning home features 3 beds and 2 bath...
- 3 Beds
- 2 Baths
- 1,619 SqFt.
- 2026490 MLS
- NEW Status

Welcome to the Bergen floor plan by Lennar in Blossom Ranch! This thoughtfully designed single-story home offers approximately 1,795 square feet of living space, featurin...
- 4 Beds
- 3 Baths
- 1,795 SqFt.
- 2026469 MLS
- NEW Status
The Hoffman - This single-level home showcases a spacious open floorplan shared between the kitchen, dining area and family room for easy entertaining. An owner's suite e...
- 4 Beds
- 2 Baths
- 1,483 SqFt.
- 2026370 MLS
- NEW Status
The Lucia - This new two-story home offers plenty of space to live and grow. An open-concept floorplan on the first level combines the kitchen, living and dining areas to...
- 4 Beds
- 3 Baths
- 2,149 SqFt.
- 2026369 MLS
- NEW Status
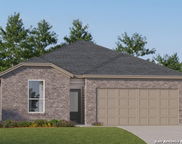
The Clearwater - This new single-level home is host to an inviting open-concept floorplan with convenient access to a covered patio, ready for seamless entertaining and m...
- 4 Beds
- 3 Baths
- 2,024 SqFt.
- 2026367 MLS
- NEW Status
IDX information is provided exclusively for consumers' personal, non-commercial use, that it may not be used for any purpose other than to identify prospective properties consumers may be interested in purchasing, and that the data is deemed reliable but is not guaranteed accurate by the MLS. The MLS may, at its discretion, require use of other disclaimers as necessary to protect participants and/or the MLS from liability. 
Listings provided by LERA MLS