26071 Scenic Crest Blvd, Boerne, TX 78006
- $465,000
- 4
- BD
- 3
- BA
- 2,248
- SqFt






- List Price
- $465,000
- MLS#
- 2014329
- Status
- NEW
- County
- Bexar
- City
- Boerne
- Subdivision
- Scenic Crest
- Bedrooms
- 4
- Bathrooms
- 3
- Full Baths
- 3
- Living Area
- 2,248
- Acres
- 0.17
Property Description
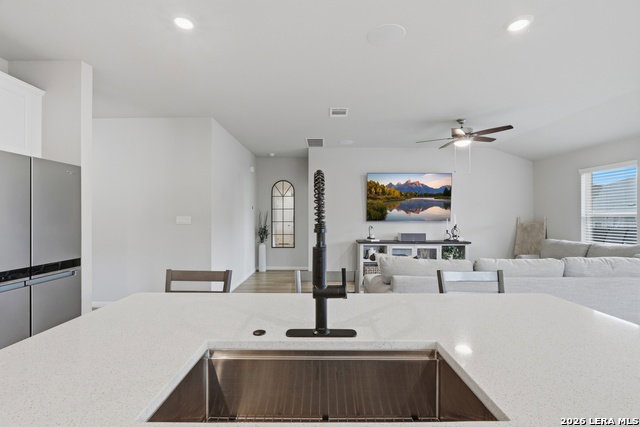
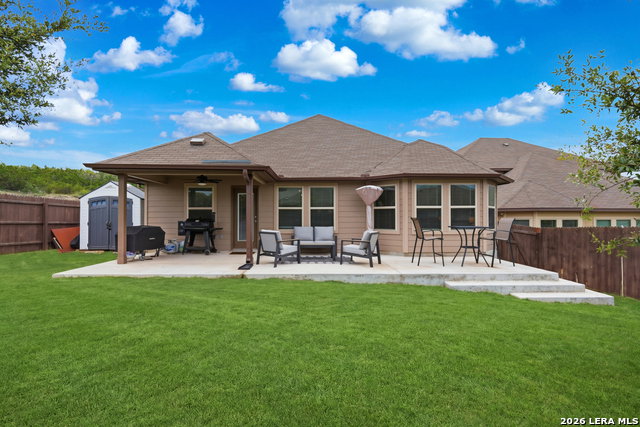
Picture golden hour on your own extended covered patio, firepit glowing in the corner of the yard, Hill Country sunset overhead. That's everyday life at 26071 Scenic Crest Blvd, set on a premier corner lot in the highly desirable Scenic Crest community. This Meritage Homes "Classic" series residence is one of the largest single-story floor plans in the neighborhood, featuring soaring ceilings, abundant natural light, surround sound, and an open-concept layout built for entertaining. The chef-inspired kitchen offers a spacious island, upgraded sink, and sleek finishes flowing into the living and dining space, while the private primary suite delivers a true retreat with a spacious walk-in closet. Outside, enjoy permanent exterior lighting, lush landscaping, full sprinkler system, gutters, and a custom firepit gathering area. Additional upgrades include epoxy garage flooring, EV charger, generator-ready setup, water softener, and garbage bin extension. Minutes from Boerne, The Rim, and La Cantera, and zoned to Northside ISD, including top-rated Dr. Sarah McAndrew Elementary. Buyers using preferred lender Rate Mortgage receive a 1% concession toward closing costs. Welcome Home.
/u.realgeeks.media/myboernehome/IMG_1015.jpg)
Additional Information
- Days on Market
- 0
- Year Built
- 2022
- Style
- One Story, Split Level, Contemporary, Texas Hill Country
- Stories
- 1
- Builder Name
- Meritage
- Interior Features
- Ceiling Fans, Washer Connection, Dryer Connection, Cook Top, Built-In Oven, Self-Cleaning Oven, Microwave Oven, Stove/Range, Gas Cooking, Disposal, Dishwasher, Water Softener (owned), Wet Bar, Smoke Alarm, Security System (Owned), Pre-Wired for Security, Garage Door Opener, Plumb for Water Softener
- Master Bdr Desc
- Split, Walk-In Closet, Ceiling Fan
- Fireplace Description
- Not Applicable
- Cooling
- One Central
- Heating
- Central, 1 Unit
- Exterior Features
- Covered Patio, Bar-B-Que Pit/Grill, Privacy Fence, Sprinkler System, Storage Building/Shed, Has Gutters, Special Yard Lighting, Mature Trees
- Exterior
- Brick, Stone/Rock, Siding
- Roof
- Composition
- Floor
- Carpeting, Ceramic Tile, Laminate
- Pool Description
- None
- Parking
- Two Car Garage, Attached
- School District
- Northside
- Elementary School
- Sara B McAndrew
- Middle School
- Rawlinson
- High School
- Clark
Mortgage Calculator
Listing courtesy of Listing Agent: Zachariah Castillo (zach@castillo-group.com) from Listing Office: Keller Williams City-View.
IDX information is provided exclusively for consumers' personal, non-commercial use, that it may not be used for any purpose other than to identify prospective properties consumers may be interested in purchasing, and that the data is deemed reliable but is not guaranteed accurate by the MLS. The MLS may, at its discretion, require use of other disclaimers as necessary to protect participants and/or the MLS from liability. 
Listings provided by LERA MLS