114 Lauren, Boerne, TX 78006
- $449,500
- 3
- BD
- 2
- BA
- 2,225
- SqFt




- List Price
- $449,500
- MLS#
- 2002860
- Status
- NEW
- County
- Kendall
- City
- Boerne
- Subdivision
- Bentwood
- Bedrooms
- 3
- Bathrooms
- 2
- Full Baths
- 2
- Living Area
- 2,225
- Acres
- 0.29
Property Description
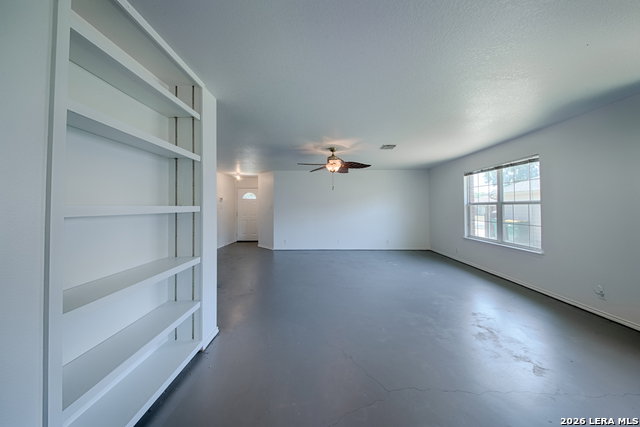
Welcome to 114 Lauren Lane, where Hill Country charm meets modern comfort in one of Boerne's most desirable settings. Thoughtfully designed for both everyday living and effortless entertaining, this beautiful all brick home offers spacious interiors filled with natural light, inviting gathering spaces with two large living rooms, and quality finishes throughout. The kitchen serves as the heart of the home, flowing seamlessly into the main living and dining areas for easy entertaining. A large private primary suite provides a relaxing retreat, while additional bedrooms offer flexibility for family, guests, or a home office. Outside, the backyard creates the perfect backdrop for enjoying peaceful Texas evenings, weekend barbecues, or simply taking in the beauty of the surrounding landscape. Conveniently located near Boerne's charming downtown, top-rated schools(Just two minutes from Boerne High School), shopping, dining, and outdoor recreation, 114 Lauren Lane offers the perfect blend of small-town charm and modern convenience. Whether you're searching for your forever home or your next Hill Country escape, this exceptional property is ready to welcome you home. No HOA and No Restrictions. Custom built coop in backyard and storage shed included.
/u.realgeeks.media/myboernehome/IMG_1015.jpg)
Additional Information
- Days on Market
- 2
- Year Built
- 2003
- Style
- One Story, Traditional
- Stories
- 1
- Builder Name
- N/A
- Interior Features
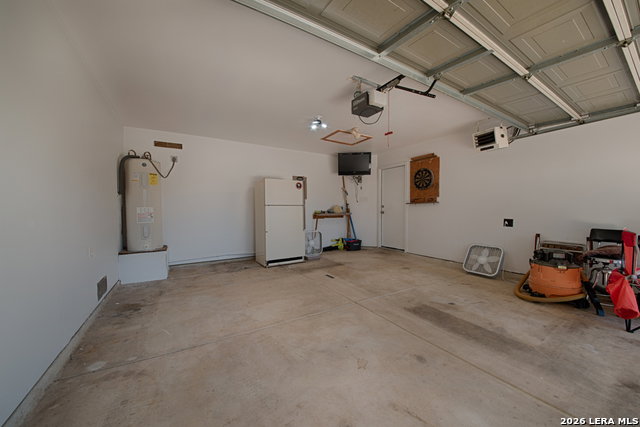
- Ceiling Fans, Washer Connection, Dryer Connection, Microwave Oven, Stove/Range, Dishwasher, Electric Water Heater, Garage Door Opener
- Master Bdr Desc
- DownStairs, Walk-In Closet
- Fireplace Description
- Not Applicable
- Cooling
- One Central
- Heating
- Central
- Exterior Features
- Patio Slab, Storage Building/Shed, Mature Trees
- Exterior
- Brick, 4 Sides Masonry
- Roof
- Composition
- Floor
- Carpeting, Laminate, Stained Concrete
- Pool Description
- None
- Parking
- Two Car Garage
- School District
- Boerne
- Elementary School
- Boerne
- Middle School
- Boerne Middle N
- High School
- Boerne
Mortgage Calculator
Listing courtesy of Listing Agent: Robert Wolters (woltersrealestate@gmail.com) from Listing Office: All City Real Estate Ltd. Co.
IDX information is provided exclusively for consumers' personal, non-commercial use, that it may not be used for any purpose other than to identify prospective properties consumers may be interested in purchasing, and that the data is deemed reliable but is not guaranteed accurate by the MLS. The MLS may, at its discretion, require use of other disclaimers as necessary to protect participants and/or the MLS from liability. 
Listings provided by LERA MLS