134 Spyglass Rd, McQueeney, TX 78123
- $1,995,000
- 5
- BD
- 5
- BA
- 5,207
- SqFt







- List Price
- $1,995,000
- MLS#
- 1996875
- Status
- ACTIVE
- County
- Guadalupe
- City
- McQueeney
- Subdivision
- Treasure Island
- Bedrooms
- 5
- Bathrooms
- 5
- Full Baths
- 4
- Half-baths
- 1
- Living Area
- 5,207
- Acres
- 0.41
Property Description
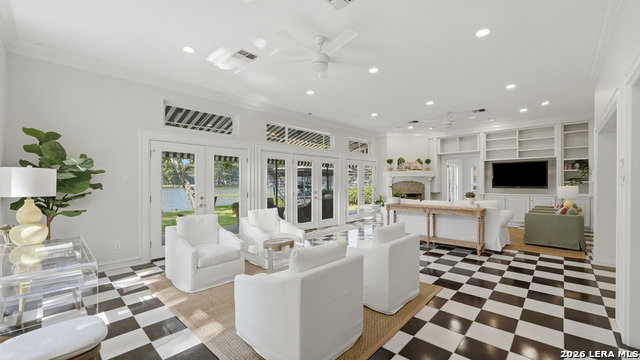
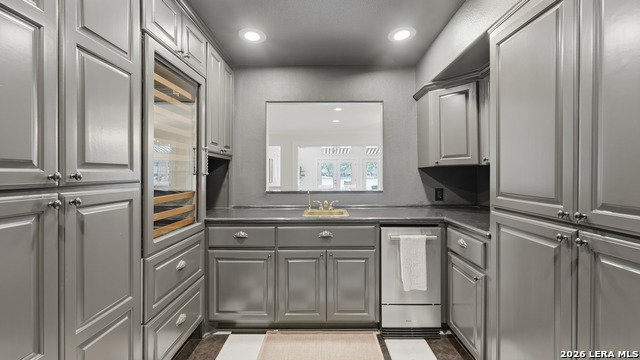
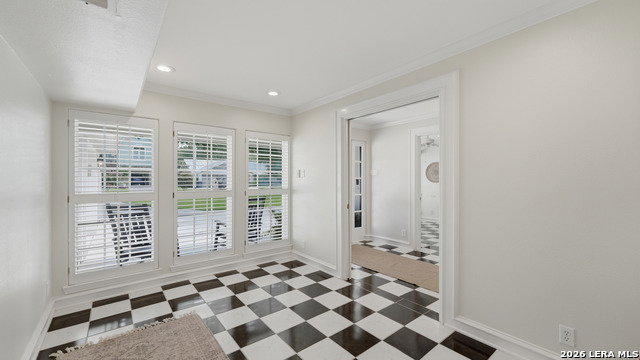
Welcome to 134 Spyglass on Treasure Island! This one of a kind neighborhood is located in the middle of Lake McQueeney only accessible by a bridge over the lake. This home is 5200+ sq ft, 5 bedrooms, 4.5 baths, multiple living spaces, a great entertaining home for all the friends that want to come visit! Downstairs as you enter through the front door, you'll find a welcoming entryway, to your right is a small office, to your left is the kitchen area with separate breakfast room and Butler's Pantry with large wine fridge and 2 refrigerator drawers below. The large kitchen has custom cabinets, double ovens, a Kitchen Aid built in refrigerator, trash compactor and dishwasher. Off the kitchen is a cozy living space with the second fireplace that looks out over the lake. From there you'll find the dining room and large living room with a wall of windows looking out toward the back yard and Lake McQueeney. On the other side of the house is the master bedroom suite with it's own private den, a large master bath and his/her closets. Upstairs you'll find 4 additional bedrooms, 2 of which are bunk rooms, plus 3 additional full baths, an upstairs den plus game room. The boat house has a covered top deck, the 2 car garage fits a suburban plus 5 additional feet, mature trees and full sprinkler system.
/u.realgeeks.media/myboernehome/IMG_1015.jpg)
Additional Information
- Days on Market
- 24
- Year Built
- 1970
- Style
- Two Story, Traditional
- Stories
- 2
- Builder Name
- Unknown
- Lot Description
- Lakefront, On Waterfront, Riverfront, Water View, 1/4 - 1/2 Acre, Level, Improved Water Front, Lake McQueeney, Guadalupe River
- Interior Features
- Ceiling Fans, Chandelier, Washer Connection, Dryer Connection, Microwave Oven, Refrigerator, Disposal, Dishwasher, Trash Compactor, Ice Maker Connection, Electric Water Heater, Garage Door Opener, Smooth Cooktop, Solid Counter Tops, Double Ovens, Custom Cabinets, 2+ Water Heater Units, Private Garbage Service
- Master Bdr Desc
- DownStairs, Outside Access, Sitting Room, Walk-In Closet, Multi-Closets, Ceiling Fan, Full Bath
- Fireplace Description
- Two, Living Room, Wood Burning, Gas Starter
- Cooling
- Two Central
- Heating
- Central, 2 Units
- Exterior Features
- Patio Slab, Covered Patio, Sprinkler System, Double Pane Windows, Mature Trees, Boat House, Water Front Improved
- Exterior
- Stucco
- Roof
- Metal
- Floor
- Carpeting, Ceramic Tile, Wood
- Pool Description
- None
- Parking
- Two Car Garage
- School District
- Seguin
- Elementary School
- Mcqueeney
- Middle School
- A.J. BRIESEMEISTER
- High School
- Seguin
Mortgage Calculator
Listing courtesy of Listing Agent: Jordan Lippe Walker (Jordan@LakeMcQueeney.com) from Listing Office: Keller Williams Heritage.
IDX information is provided exclusively for consumers' personal, non-commercial use, that it may not be used for any purpose other than to identify prospective properties consumers may be interested in purchasing, and that the data is deemed reliable but is not guaranteed accurate by the MLS. The MLS may, at its discretion, require use of other disclaimers as necessary to protect participants and/or the MLS from liability. 
Listings provided by LERA MLS