34726 Shelly Bridge Pt, Bulverde, TX 78163
- $1,029,617
- 3
- BD
- 4
- BA
- 3,315
- SqFt




- List Price
- $1,029,617
- MLS#
- 1994675
- Status
- ACTIVE
- County
- Comal
- City
- Bulverde
- Subdivision
- Belle Oaks Ranch
- Bedrooms
- 3
- Bathrooms
- 4
- Full Baths
- 3
- Half-baths
- 1
- Living Area
- 3,315
- Acres
- 1.04
Property Description
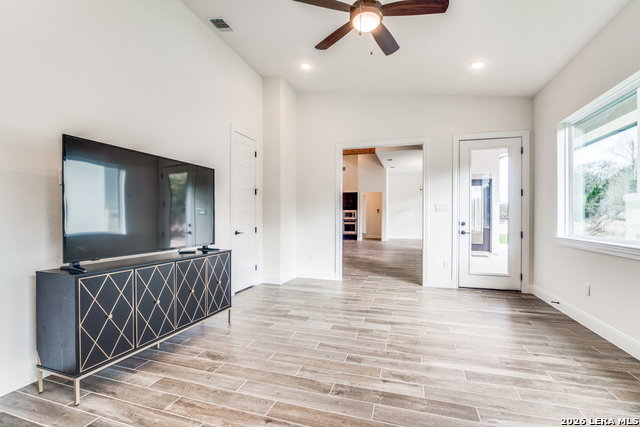
3315 Plan - Luxury Custom Home by Everview Homes | 34726 Shelly Bridge, Belle Oaks- This stunning 3,315 sq ft luxury custom home by Everview Homes sits on a rare 1.04-acre lot (132' x 347') on one of the best streets in beautiful Belle Oaks. Surrounded by impressive homes and mature oak trees, the property offers exceptional privacy and setting. A neighboring lot is also available for a double-lot estate. This to-be-built home allows you to customize finishes and options. It features an open, light-filled floor plan with three bedrooms, three and a half baths, a dedicated front office, and a massive game room with dry bar and half bath. The gourmet kitchen includes a giant island, built-in appliances, all-wood cabinets, granite countertops, coffee bar, and walk-in pantry. Soaring 20-ft ceilings, a two-story fireplace, and walls of windows create a dramatic, bright living space. The luxurious primary suite offers a 14' x 14' walk-in closet with custom built-ins and a spa-like "tower" master bath with dual-head shower and freestanding tub. Additional highlights include stone and stucco exterior, double front doors, large covered patios, and a three-car garage. Everview Homes includes premium features as standard. Tour the 281 Model Home at 13200 US Hwy 281 N in Spring Branch and reserve this exceptional lot today!
/u.realgeeks.media/myboernehome/IMG_1015.jpg)
Additional Information
- Days on Market
- 32
- Year Built
- 2026
- Style
- One Story
- Stories
- 1
- Builder Name
- Everview Homes
- Interior Features
- Ceiling Fans, Chandelier, Washer Connection, Dryer Connection, Cook Top, Built-In Oven, Self-Cleaning Oven, Microwave Oven, Refrigerator, Disposal, Dishwasher, Trash Compactor, Ice Maker Connection, Water Softener (Leased), Smoke Alarm, Security System (Owned), Pre-Wired for Security, Electric Water Heater, Garage Door Opener, In Wall Pest Control, Plumb for Water Softener, Double Ovens, Custom Cabinets, Central Distribution Plumbing System, Private Garbage Service
- Master Bdr Desc
- DownStairs, Walk-In Closet, Ceiling Fan, Full Bath
- Fireplace Description
- One
- Cooling
- One Central
- Heating
- Central
- Exterior
- 4 Sides Masonry, Stone/Rock, Stucco
- Roof
- Heavy Composition
- Floor
- Ceramic Tile
- Pool Description
- None
- Parking
- Three Car Garage
- School District
- CALL DISTRICT
- Elementary School
- Call District
- Middle School
- Call District
- High School
- Call District
Mortgage Calculator
Listing courtesy of Listing Agent: Adam Smith (c21acs@yahoo.com) from Listing Office: Boss Real Estate.
IDX information is provided exclusively for consumers' personal, non-commercial use, that it may not be used for any purpose other than to identify prospective properties consumers may be interested in purchasing, and that the data is deemed reliable but is not guaranteed accurate by the MLS. The MLS may, at its discretion, require use of other disclaimers as necessary to protect participants and/or the MLS from liability. 
Listings provided by LERA MLS