9019 Lilac, Universal City, TX 78148
- $275,000
- 3
- BD
- 3
- BA
- 1,955
- SqFt




- List Price
- $275,000
- MLS#
- 1954958
- Status
- ACTIVE
- County
- Bexar
- City
- Universal City
- Subdivision
- Springwood
- Bedrooms
- 3
- Bathrooms
- 3
- Full Baths
- 2
- Half-baths
- 1
- Living Area
- 1,955
- Acres
- 0.14
Property Description
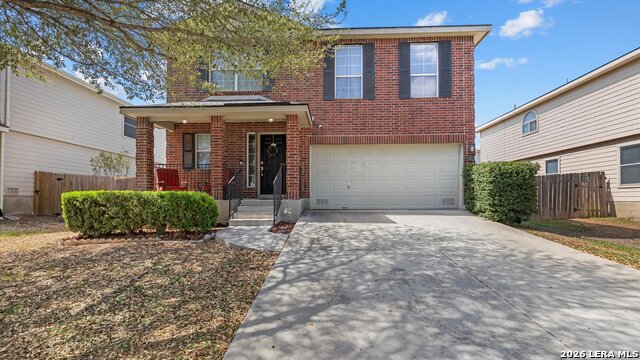
Charming Home in Gated Springwood Neighborhood - Welcome to this lovely home in the sought-after gated community of Springwood in Universal City, offering the perfect blend of comfort, style, and income potential. This property has served as a successful Vacation Home and Short-Term Rental (Airbnb/VRBO) under previous owners from 2023-2025. This beautiful 3-bedroom, 2.5-bathroom home is located in a serene, well-maintained neighborhood, and the best part? It's being sold partially furnished. Key Features: Upstairs Bedrooms: 3 spacious bedrooms upstairs with 2 full bathrooms. Game room/Loft: A versatile second living area perfect for a game room, office, or additional lounge space. Two Dining Areas: Enjoy both formal and informal dining options. Downstairs Powder Bath: Convenient half bath on the main floor. Updated Appliances: Recently updated roof, paint, stove, microwave, dishwasher, washer, dryer, refrigerator, and sprinkler system. Whether you're looking for a new home in a peaceful community or seeking an income-producing property with a proven track record, this home is a must-see! Quick access to 1604, Randolph, Fort Sam Houston, Forum Shopping Center and Grocery stores.
/u.realgeeks.media/myboernehome/IMG_1015.jpg)
Additional Information
- Days on Market
- 114
- Year Built
- 2003
- Style
- Two Story
- Stories
- 2
- Builder Name
- Continental
- Interior Features
- Ceiling Fans, Washer Connection, Dryer Connection, Self-Cleaning Oven, Microwave Oven, Stove/Range, Refrigerator, Disposal, Dishwasher, Ice Maker Connection, Smoke Alarm, Electric Water Heater, Garage Door Opener, Central Distribution Plumbing System, City Garbage service
- Master Bdr Desc
- Upstairs
- Fireplace Description
- Not Applicable
- Cooling
- One Central
- Heating
- Central
- Exterior Features
- Patio Slab, Privacy Fence, Sprinkler System, Double Pane Windows
- Exterior
- Brick, 3 Sides Masonry
- Roof
- Composition
- Floor
- Carpeting, Vinyl, Laminate
- Pool Description
- None
- Parking
- Two Car Garage
- School District
- Judson
- Elementary School
- Salinas
- Middle School
- Kitty Hawk
- High School
- Veterans Memorial
Mortgage Calculator
Listing courtesy of Listing Agent: Yolanda Burroughs (yoliburroughsrealtor@gmail.com) from Listing Office: Real Broker, LLC.
IDX information is provided exclusively for consumers' personal, non-commercial use, that it may not be used for any purpose other than to identify prospective properties consumers may be interested in purchasing, and that the data is deemed reliable but is not guaranteed accurate by the MLS. The MLS may, at its discretion, require use of other disclaimers as necessary to protect participants and/or the MLS from liability. 
Listings provided by LERA MLS