808 Dancing Oak Ln, San Marcos, TX 78666
- $700,000
- 2
- BD
- 3
- BA
- 2,330
- SqFt




- List Price
- $700,000
- MLS#
- 2003113
- Status
- ACTIVE
- County
- Hays
- City
- San Marcos
- Subdivision
- Kissing Tree
- Bedrooms
- 2
- Bathrooms
- 3
- Full Baths
- 2
- Half-baths
- 1
- Living Area
- 2,330
- Acres
- 0.18
Property Description
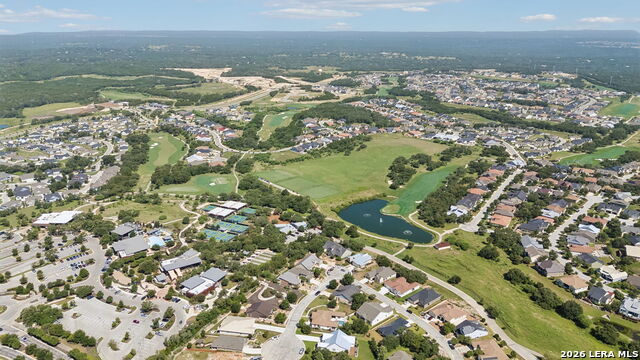
*** OPEN HOUSE SUNDAY AUGUST 9TH 12:00pm- 3:00pm.*** Welcome to this meticulously upgraded 2-bedroom, 2.5-bathroom home that perfectly blends luxury, comfort, and modern convenience in Kissing Tree the premier 55+ community. From the moment you step inside, you are greeted by an expansive open floor plan, and beautiful upgraded wood plank flooring that flows seamlessly throughout the space. Look up to appreciate the elegant, upgraded bead board ceilings that add a distinctive, custom touch to the home.The spacious living room is designed for ultimate relaxation and privacy, featuring premium electric blackout shades for perfect lighting and climate control. Entertaining is a joy in the beautifully appointed kitchen, highlighting an upgraded breakfast bar accented by stunning glass-door cabinets. For those who work from home, the dedicated office space is a true showstopper, coming fully equipped with upgraded built-in's.Retreat to the luxurious primary suite, which boasts a spacious master closet thoughtfully outfitted with custom built-in's for effortless organization. Step outside to your private, low-maintenance outdoor retreat! Relax or entertain under the upgraded pergola on the back patio, which overlooks a beautifully designed xeriscape yard complete with a drip irrigation system to keep the landscaping thriving with zero hassle. A major highlight of this property is the versatile workshop and storage room addition. Accessible directly from the patio. Perfect for year-round projects, hobbies, or secure storage. Even the garage has been fully upgraded, featuring pristine epoxy flooring and a highly convenient sink. With immaculate attention to detail and premium finishes at every turn, this spectacular, move-in-ready home truly has it all! Experience the pinnacle of active living in this premier 55+ community, where world-class amenities and a vibrant social atmosphere make every day feel like a luxurious vacation. Residents enjoy access to an 18-hole Audubon-rated Troon golf course, fully equipped with a driving range and pro shop, before unwinding with exceptional dining and craft cocktails at the signature Tarbox & Brown restaurant. Wellness and relaxation are effortlessly integrated into daily life, whether you are staying active in the state-of-the-art, two-story fitness center, swimming in the indoor Junior-Olympic lap pool, or lounging by the breathtaking outdoor pool oasis-complete with a zero-entry beach edge, an infinity pool, private cabanas, and cozy fire features. For outdoor enthusiasts, the community offers 18 miles of scenic hike-and-bike trails, alongside dedicated courts for pickleball and bocce ball. At the true heart of the neighborhood is Independence Hall, a dynamic social hub featuring an indoor/outdoor biergarten, a live music stage, a demonstration kitchen, and a billiards room. Designed for a highly engaging lifestyle, the community provides endless opportunities to connect and thrive, offering over 100 monthly clubs, group fitness classes, travel excursions, and a diverse array of creative workshops.
/u.realgeeks.media/myboernehome/IMG_1015.jpg)
Additional Information
- Days on Market
- 48
- Year Built
- 2020
- Style
- One Story, Traditional
- Stories
- 1
- Builder Name
- Unknown
- Lot Description
- Level
- Interior Features
- Ceiling Fans, Washer Connection, Dryer Connection, Cook Top, Built-In Oven, Microwave Oven, Gas Cooking, Disposal, Dishwasher, Ice Maker Connection, Water Softener (owned), Smoke Alarm, Security System (Owned), Pre-Wired for Security, Gas Water Heater, Garage Door Opener, Plumb for Water Softener, Solid Counter Tops, Carbon Monoxide Detector
- Master Bdr Desc
- DownStairs, Walk-In Closet, Ceiling Fan, Full Bath
- Fireplace Description
- Not Applicable
- Cooling
- One Central
- Heating
- Central
- Exterior Features
- Patio Slab, Covered Patio, Wrought Iron Fence, Sprinkler System, Double Pane Windows, Has Gutters, Mature Trees
- Exterior
- Brick, 4 Sides Masonry
- Roof
- Composition
- Floor
- Carpeting, Ceramic Tile
- Pool Description
- None
- Parking
- Two Car Garage, Attached
- School District
- San Marcos
- Elementary School
- Hernandez Elementry
- Middle School
- Miller Middle School
- High School
- San Marcos
Mortgage Calculator
Listing courtesy of Listing Agent: Courtney Salinas (courtney@legacybrokergroup.com) from Listing Office: Legacy Broker Group.
IDX information is provided exclusively for consumers' personal, non-commercial use, that it may not be used for any purpose other than to identify prospective properties consumers may be interested in purchasing, and that the data is deemed reliable but is not guaranteed accurate by the MLS. The MLS may, at its discretion, require use of other disclaimers as necessary to protect participants and/or the MLS from liability. 
Listings provided by LERA MLS