12302 Calvert, Helotes, TX 78023
- $697,500
- 4
- BD
- 3
- BA
- 2,704
- SqFt











- List Price
- $697,500
- MLS#
- 1973154
- Status
- ACTIVE
- County
- Bexar
- City
- Helotes
- Subdivision
- Shadow Canyon
- Bedrooms
- 4
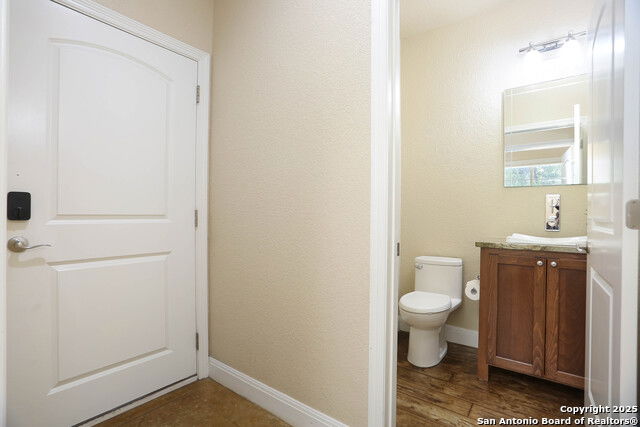
- Bathrooms
- 3
- Full Baths
- 2
- Half-baths
- 1
- Living Area
- 2,704
- Acres
- 1.50
Property Description
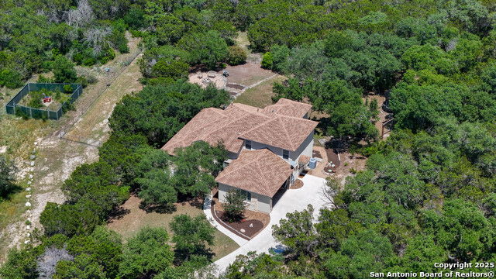
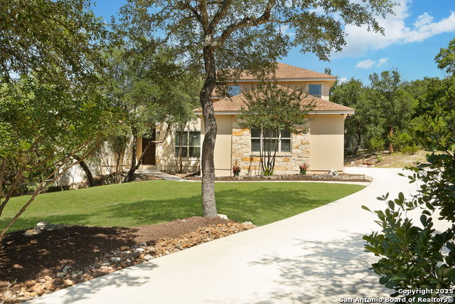
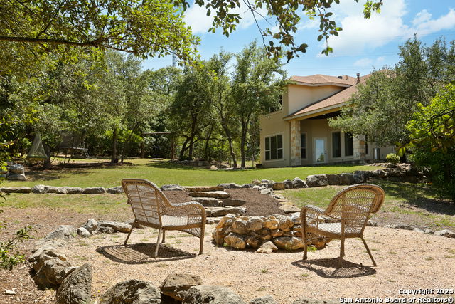
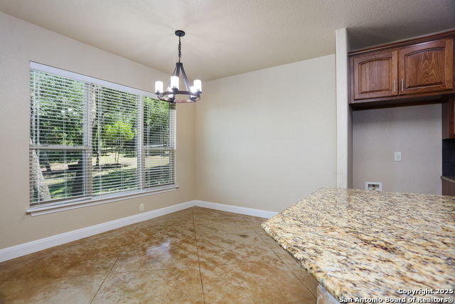
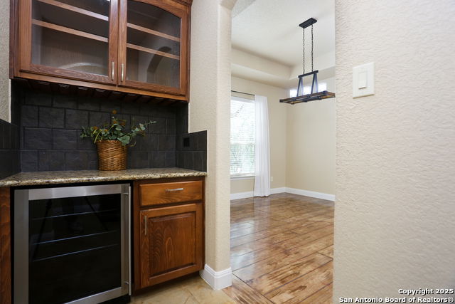
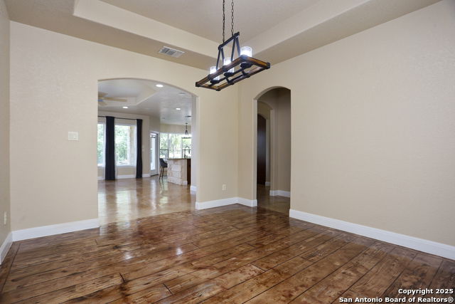
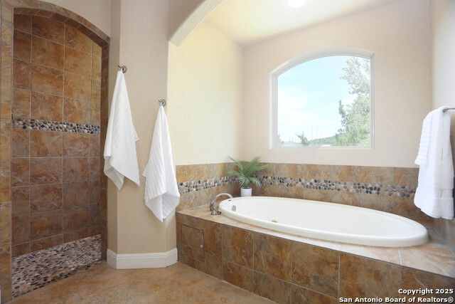
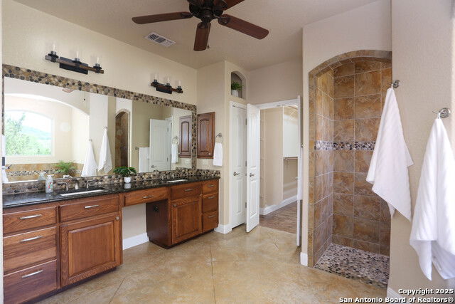
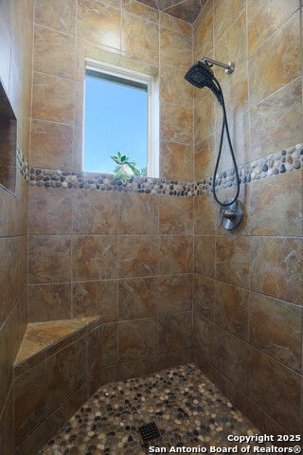
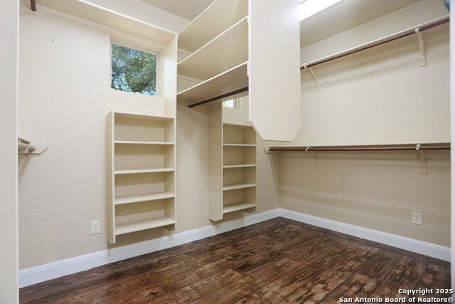
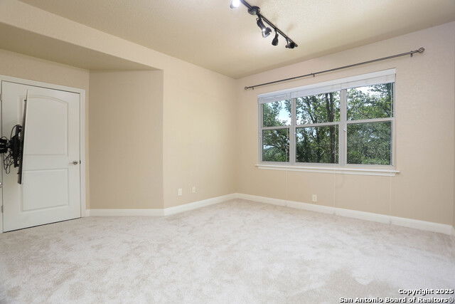
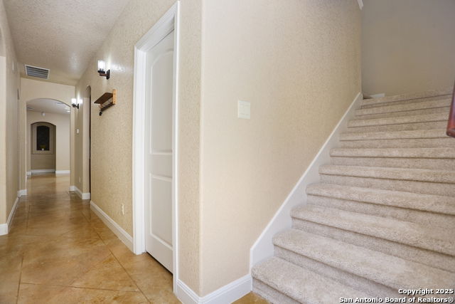
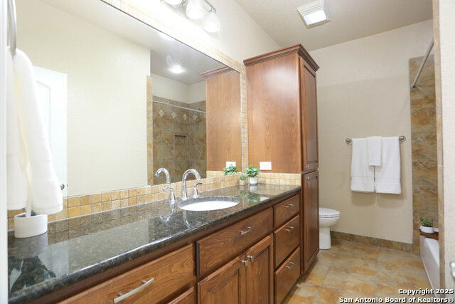
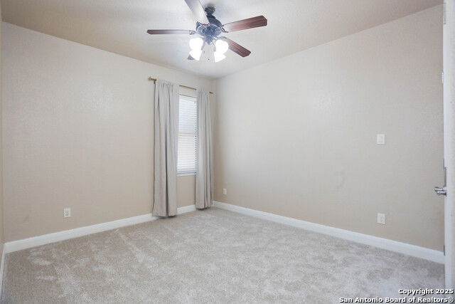
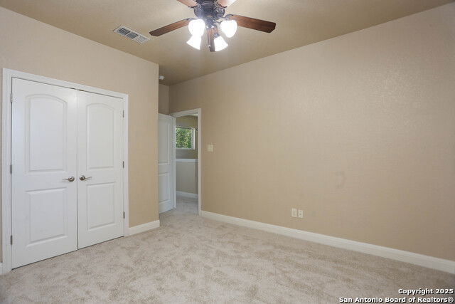
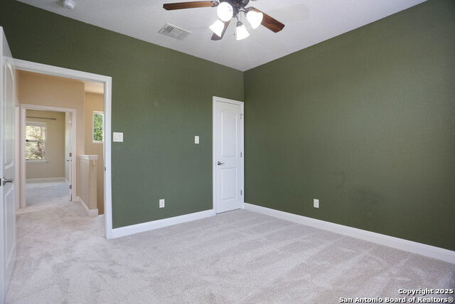
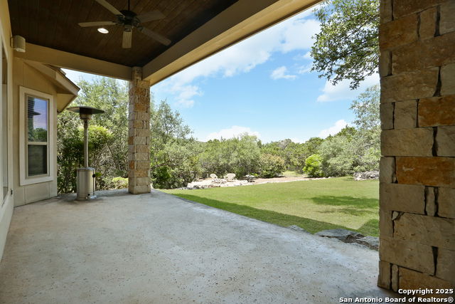
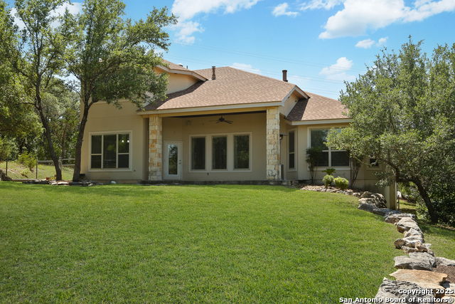
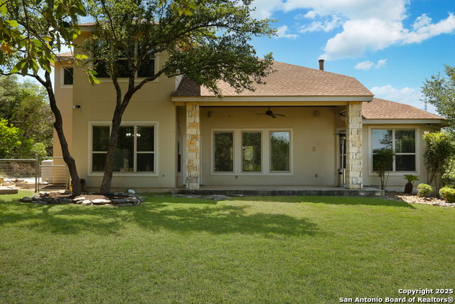
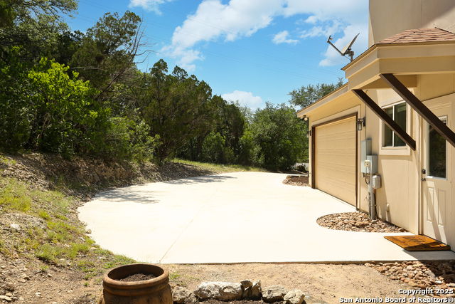
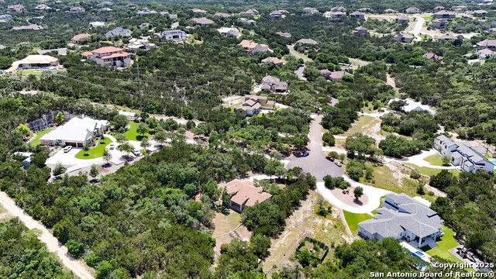
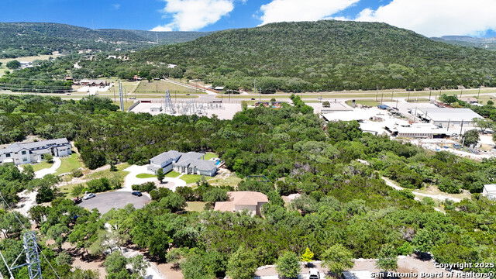
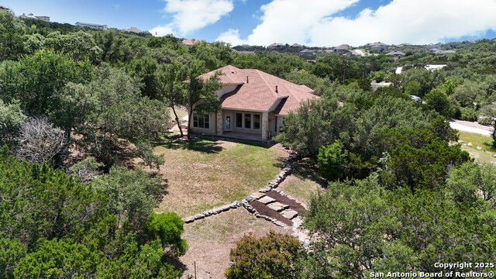
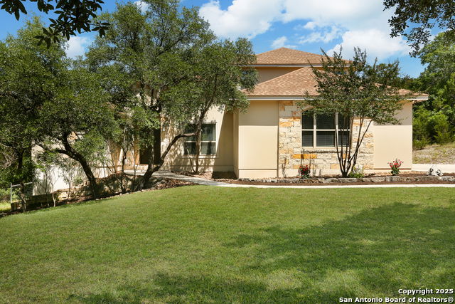
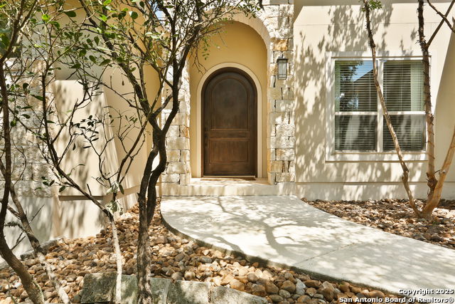
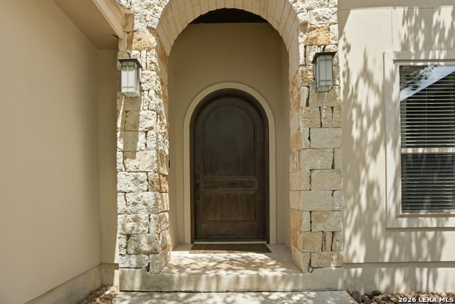
Private acreage. Gated community. Hill Country views. Welcome to one of Shadow Canyon's most compelling opportunities, just minutes from Helotes & San Antonio. Surrounded by mature trees and scenic views, the property delivers the peaceful lifestyle buyers seek without sacrificing access to everyday amenities. Inside, more than 2,700 square feet of thoughtfully designed living space features soaring ceilings, abundant natural light, and flexible living and dining areas ideal for both everyday living and entertaining. The spacious kitchen is equipped with gas cooking, generous prep space, and a dedicated coffee and wine bar that serves as the heart of the home. Walls of windows bring the outdoors in, showcasing the natural beauty of the property from nearly every room. The private primary suite offers a relaxing retreat with dual vanities, a soaking tub, separate walk in shower, and oversized walk in closet. Step outside to a covered patio designed for year round enjoyment, overlooking expansive grounds with endless possibilities. Whether you envision a resort style pool, outdoor kitchen, workshop, or simply room to roam, this property provides the space to create it. Recent improvements include updated flooring and an EV charger. Buyers may also explore the opportunity to assume the existing VA loan at 4.99% for potential financing advantages. If you've been searching for acreage, privacy, and Hill Country charm in one of Helotes' most desirable gated communities, this is a home you won't want to miss. Schedule a tour today to take your next step towards Texas Homeownership!
/u.realgeeks.media/myboernehome/IMG_1015.jpg)
Additional Information
- Days on Market
- 51
- Year Built
- 2009
- Style
- Two Story, Texas Hill Country
- Stories
- 2
- Builder Name
- Janus Custom Homes
- Lot Description
- Cul-de-Sac/Dead End, 1 - 2 Acres
- Interior Features
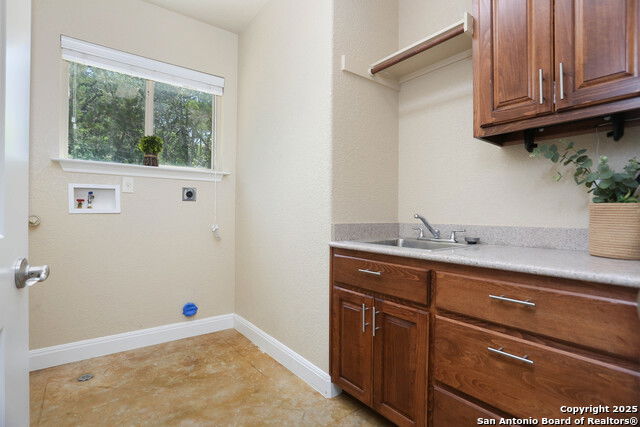
- Ceiling Fans, Washer Connection, Dryer Connection, Cook Top, Built-In Oven, Microwave Oven, Dishwasher, Wet Bar, Vent Fan, Smoke Alarm, Garage Door Opener, Private Garbage Service
- Master Bdr Desc
- DownStairs, Walk-In Closet, Multi-Closets, Ceiling Fan, Full Bath
- Fireplace Description
- Living Room, Gas Logs Included, Gas
- Cooling
- One Central, Zoned
- Heating
- Central
- Exterior Features
- Patio Slab, Covered Patio, Chain Link Fence, Double Pane Windows, Mature Trees
- Exterior
- Stone/Rock, Stucco, Other
- Roof
- Composition
- Floor
- Carpeting, Stained Concrete, Unstained Concrete, Other
- Pool Description
- None
- Parking
- Two Car Garage
- School District
- Northside
- Elementary School
- Los Reyes
- Middle School
- FOLKS
- High School
- O'Connor
Mortgage Calculator
Listing courtesy of Listing Agent: Brandon Ramirez (b@txhomeownership.com) from Listing Office: Keller Williams Heritage.
IDX information is provided exclusively for consumers' personal, non-commercial use, that it may not be used for any purpose other than to identify prospective properties consumers may be interested in purchasing, and that the data is deemed reliable but is not guaranteed accurate by the MLS. The MLS may, at its discretion, require use of other disclaimers as necessary to protect participants and/or the MLS from liability. 
Listings provided by LERA MLS