113 James, Brackettville, TX 78832
- $543,000
- 3
- BD
- 3
- BA
- 2,308
- SqFt






- List Price
- $543,000
- MLS#
- 1951462
- Status
- ACTIVE
- County
- Kinney
- City
- Brackettville
- Subdivision
- Other
- Bedrooms
- 3
- Bathrooms
- 3
- Full Baths
- 2
- Half-baths
- 1
- Living Area
- 2,308
- Acres
- 0.36
Property Description
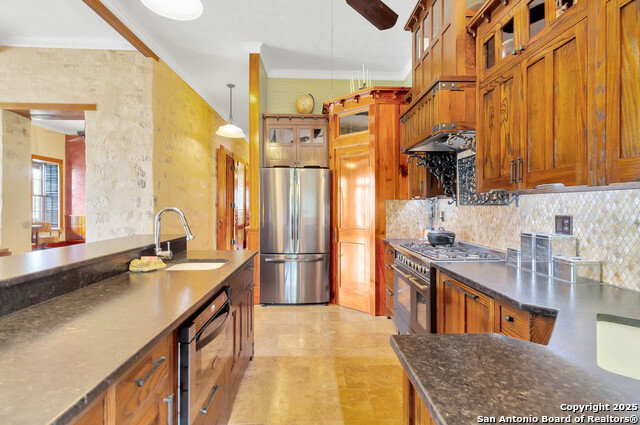
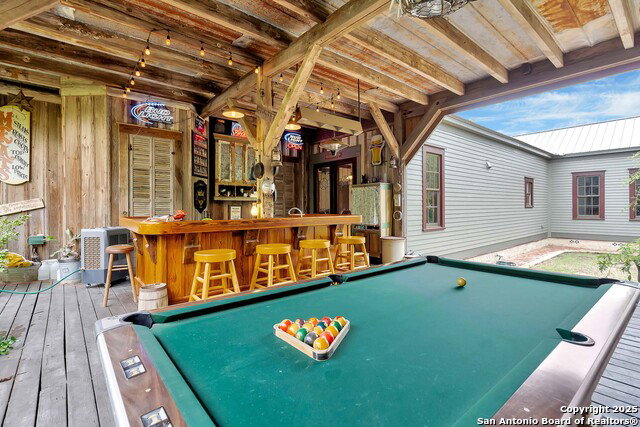
This luxurious home is a beautifully completed historic restoration/remodel featuring impeccable detail, reclaimed materials sourced from historic buildings, and custom high-end finishes throughout. The upgraded features of this home are many and include spacious rooms with 11' 5" ceilings and 8' interior doors, beautiful longleaf pine wood floors, battens, and bead board work, 5 wood-burning fireplaces, custom cabinetry, 3 bedrooms total (each with its own fireplace), 2 full bathrooms tiled with custom dual-head showers and separate tubs, and a separate half-bath for guests. The chef's kitchen boasts gorgeous granite countertops in a leather finish, appliances, two sinks, a gas stove with dual ovens, and custom cabinetry. The open concept living, dining, kitchen area transitions out the back door onto a large covered deck with custom bar, outdoor kitchen, and entertaining space overlooking the back courtyard and mature trees. The outdoor living area is a must-see feature of this home! A second living area inside the home adjacent to the main living room could be used as an office, formal dining room, or a second living room. The stately master bedroom has its own wood-burning fireplace as well as an on-suite bathroom with travertine stone tile, custom dual-head shower, private toilet closet, separate vanities, and a jetted tub with a direct line of site to the bathroom's dedicated flat screen TV. Adding to the uniqueness of this property, the home boasts a quiet location in town, sitting on a corner double-lot with two churches as nearby neighbors. Also offered with the sale of the home is an additional nearby vacant lot to further buffer the home-site from neighbors. This unique property is full of possibilities and would make an amazing residence, commercial office, short-term vacation rental, or wedding/event venue.
/u.realgeeks.media/myboernehome/IMG_1015.jpg)
Additional Information
- Days on Market
- 216
- Style
- One Story, Ranch, Historic/Older, Craftsman
- Stories
- 1
- Builder Name
- N/A
- Lot Description
- Corner, 1/4 - 1/2 Acre, Mature Trees (ext feat), Level
- Interior Features
- Ceiling Fans, Washer Connection, Dryer Connection, Washer, Dryer, Microwave Oven, Stove/Range, Gas Cooking, Refrigerator, Dishwasher, Ice Maker Connection, Smoke Alarm, Attic Fan, Electric Water Heater, Solid Counter Tops, Double Ovens, Custom Cabinets, City Garbage service
- Master Bdr Desc
- DownStairs, Walk-In Closet, Ceiling Fan, Full Bath
- Fireplace Description
- Three+, Living Room, Primary Bedroom, Wood Burning, Stone/Rock/Brick, Other
- Cooling
- One Central
- Heating
- Central
- Exterior Features
- Covered Patio, Privacy Fence, Partial Sprinkler System, Storage Building/Shed, Mature Trees, Outdoor Kitchen
- Exterior
- Stone/Rock, Wood, Other
- Roof
- Metal
- Floor
- Ceramic Tile, Wood
- Pool Description
- None
- Parking
- Two Car Garage, None/Not Applicable
- School District
- Brackett ISD
- Elementary School
- Jones Elementary
- Middle School
- Brackett
- High School
- Brackett
How much is your Boerne, Fair Oaks Ranch, or SATX home worth?...get instant property value now!
Mortgage Calculator
Listing courtesy of Listing Agent: Brittany Wylie (brittany@locatingluxury.com) from Listing Office: Barnett Realty Group, LLC.
IDX information is provided exclusively for consumers' personal, non-commercial use, that it may not be used for any purpose other than to identify prospective properties consumers may be interested in purchasing, and that the data is deemed reliable but is not guaranteed accurate by the MLS. The MLS may, at its discretion, require use of other disclaimers as necessary to protect participants and/or the MLS from liability. 
Listings provided by LERA MLS