7500 Callaghan Unit 309, San Antonio, TX 78229
- $200,000
- 3
- BD
- 17
- BA
- 2,085
- SqFt



- List Price
- $200,000
- MLS#
- 2015297
- Status
- NEW
- County
- Bexar
- City
- San Antonio
- Subdivision
- Lafayette Pl Condo Ne
- Bedrooms
- 3
- Bathrooms
- 17
- Full Baths
- 9
- Half-baths
- 8
- Living Area
- 2,085
Property Description
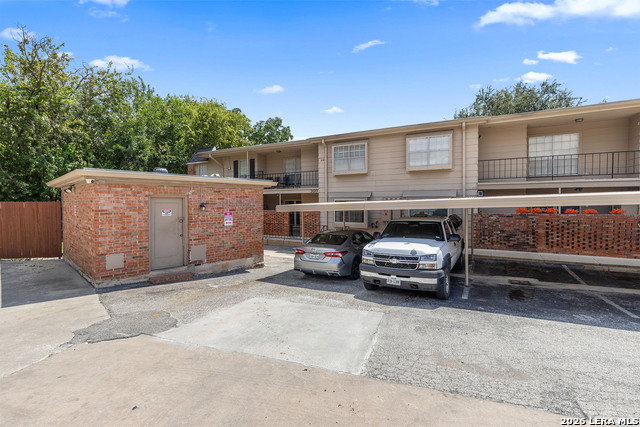
Welcome to this beautifully updated 3-bedroom, 2-bathroom condo in Lafayette Place Homeowners, perfectly situated in a private corner building. From the moment you step inside, you'll appreciate the combination of modern updates, comfortable living spaces, and a peaceful community setting. This inviting condo features beautiful new luxury vinyl flooring throughout, creating a fresh and contemporary feel. The kitchen is designed for both everyday living and entertaining, featuring granite countertops and stainless steel appliances. Both bathrooms have also been thoughtfully updated with granite countertops, adding a polished touch throughout the home. Convenient washer and dryer connections make everyday living even easier. The private corner location offers added privacy while allowing you to enjoy the beautifully maintained surroundings. Step outside and experience grounds filled with majestic, mature live oak trees and meticulously landscaped greenery, creating a tranquil oasis right in the city. The mature trees provide shade and a beautiful backdrop for relaxing or enjoying time outdoors. Located within Lafayette Place Homeowners, this community offers a welcoming setting with well-maintained grounds and the convenience of condo living without sacrificing comfort or character. Whether you're looking for your first home, a low-maintenance home, or an investment opportunity, this property offers a wonderful combination of location, updates, privacy, and charm. With its spacious 3-bedroom, 2-bathroom layout, modern finishes, private corner location, mature oak trees, and beautifully landscaped surroundings, this condo is truly one you'll want to see in person. Come take a look and discover why this could be the perfect place!
/u.realgeeks.media/myboernehome/IMG_1015.jpg)
Additional Information
- Days on Market
- 0
- Year Built
- 1966
- Style
- Two Story
- Stories
- 2
- Builder Name
- Na
- Interior Features
- Ceiling Fans, Chandelier, Washer Connection, Dryer Connection, Stacked Washer/Dryer, Microwave Oven, Disposal, Dishwasher, Smoke Alarm, Custom Cabinets, Private Garbage Service
- Master Bdr Desc
- DownStairs
- Fireplace Description
- Not Applicable
- Cooling
- One Central
- Heating
- Central
- Exterior
- Brick
- Roof
- Built-Up/Gravel
- Floor
- Carpeting, Ceramic Tile
- Pool Description
- None
- Parking
- One Car Garage
- School District
- Northside
- Elementary School
- Colonial Hills
- Middle School
- Jackson
- High School
- Lee
Mortgage Calculator
Listing courtesy of Listing Agent: Noel Gamez (noel.gamez@gamezrealtygroup.com) from Listing Office: Real Broker, LLC.
IDX information is provided exclusively for consumers' personal, non-commercial use, that it may not be used for any purpose other than to identify prospective properties consumers may be interested in purchasing, and that the data is deemed reliable but is not guaranteed accurate by the MLS. The MLS may, at its discretion, require use of other disclaimers as necessary to protect participants and/or the MLS from liability. 
Listings provided by LERA MLS