101 Valencia, Boerne, TX 78006
- $659,000
- 5
- BD
- 4
- BA
- 3,377
- SqFt






- List Price
- $659,000
- MLS#
- 2013777
- Status
- NEW
- County
- Kendall
- City
- Boerne
- Subdivision
- Esperanza
- Bedrooms
- 5
- Bathrooms
- 4
- Full Baths
- 4
- Living Area
- 3,377
- Acres
- 0.21
Property Description
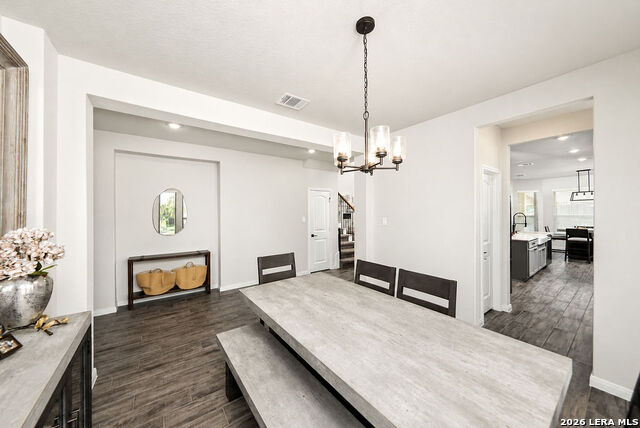
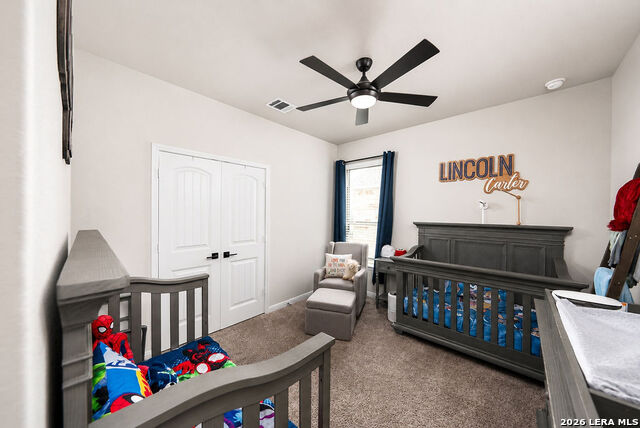
***OPEN HOUSE - SUNDAY SEPTEMBER 6, 12pm - 3pm***Built in 2023 by Coventry, this 5-bedroom, 4-bath corner-lot home offers 3,377 sq ft and a 3-car garage. A private office/flex room with French doors greets you at the entry, while the kitchen has been beautifully upgraded with quartz counters, a farmhouse sink, matte-black fixtures, brass hardware, and a subway tile backsplash. A beverage bar, formal dining area, and breakfast nook round out the eating spaces. The two-story family room impresses with a floor-to-ceiling fireplace on a slate-blue accent wall and a wall of windows. The primary suite offers a bay window sitting area and a spa-style bath with dual vanities and a corner soaking tub; a second bedroom and full guest bath complete the main floor. Upstairs: a spacious loft, three more bedrooms, two full baths (one a Jack-and-Jill), and three linen closets. Upgrades throughout include designer lighting, a whole-home water filtration system, an updated laundry room, epoxy garage flooring, a new dishwasher, and an extended back patio with a round step. Enjoy Esperanza's resort-style amenities, including a lazy river, pool, fitness center, pickleball courts, and 20+ miles of trails, just minutes from downtown Boerne and 40 minutes to San Antonio.
/u.realgeeks.media/myboernehome/IMG_1015.jpg)
Additional Information
- Days on Market
- 0
- Year Built
- 2023
- Style
- Two Story
- Stories
- 2
- Builder Name
- Coventry
- Interior Features
- Ceiling Fans, Washer Connection, Dryer Connection, Cook Top, Built-In Oven, Stove/Range, Gas Cooking, Disposal, Dishwasher, Smoke Alarm
- Master Bdr Desc
- DownStairs, Full Bath
- Fireplace Description
- One, Living Room
- Cooling
- Two Central
- Heating
- Central, 2 Units
- Exterior Features
- Covered Patio, Wrought Iron Fence, Sprinkler System
- Exterior
- Stone/Rock, Stucco
- Roof
- Composition
- Floor
- Carpeting, Ceramic Tile
- Pool Description
- None
- Parking
- Three Car Garage
- School District
- Boerne
- Elementary School
- Herff
- Middle School
- Boerne Middle N
- High School
- Boerne
Mortgage Calculator
Listing courtesy of Listing Agent: Halvin Gahm (halgahm@outlook.com) from Listing Office: Keller Williams Boerne.
IDX information is provided exclusively for consumers' personal, non-commercial use, that it may not be used for any purpose other than to identify prospective properties consumers may be interested in purchasing, and that the data is deemed reliable but is not guaranteed accurate by the MLS. The MLS may, at its discretion, require use of other disclaimers as necessary to protect participants and/or the MLS from liability. 
Listings provided by LERA MLS