108 Windsor Dr, Boerne, TX 78006
- $423,000
- 3
- BD
- 3
- BA
- 2,397
- SqFt




- List Price
- $423,000
- MLS#
- 2012178
- Status
- NEW
- County
- Kendall
- City
- Boerne
- Subdivision
- Woods Of Frederick Creek
- Bedrooms
- 3
- Bathrooms
- 3
- Full Baths
- 2
- Half-baths
- 1
- Living Area
- 2,397
- Acres
- 0.27
Property Description
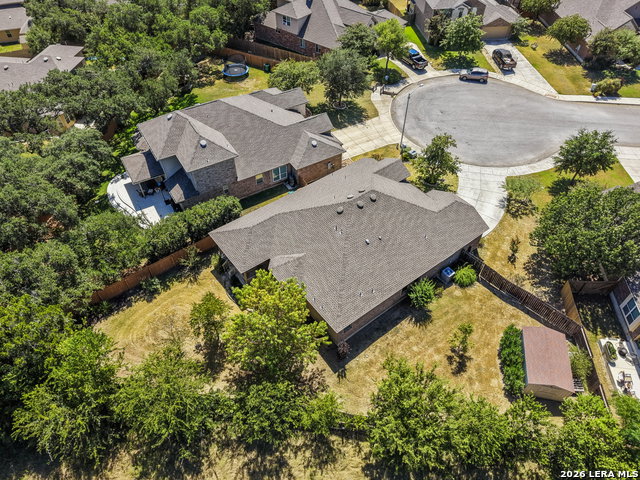
Welcome home to 108 Windsor Drive, a beautifully designed single story home tucked away on a quiet cul-de-sac in The Woods of Frederick Creek. With three bedrooms, 2.5 baths, a dedicated study, and a true formal dining room, this floor plan offers the flexibility and functionality that is hard to find in newer homes. The study could easily serve as a fourth bedroom, guest room, or additional living space. The heart of the home is the inviting open concept kitchen, breakfast area, and family room, creating the perfect space for everyday living and entertaining. The gorgeous kitchen features rich dark cabinetry, beautiful granite countertops, a large island with breakfast bar, tile backsplash, built in stainless steel appliances, and a walk in pantry. The spacious primary suite is thoughtfully tucked away at the back of the home for added privacy, while two additional bedrooms provide plenty of room for family or guests. Brand new, freshly installed carpet in all bedrooms adds a clean and refreshed feel. Tall ceilings enhance the spaciousness throughout the home, while the three sided brick exterior adds timeless appeal. The oversized, clean two car garage offers plenty of storage space. Step outside to a private, serene backyard with a covered patio, perfect for morning coffee, quiet evenings, or entertaining. Located in desirable Boerne, The Woods of Frederick Creek offers an established neighborhood setting close to the charm of downtown Boerne, shopping, dining, parks, and everyday conveniences. Come home, settle in, and stay awhile. This is the kind of home that simply feels right.
/u.realgeeks.media/myboernehome/IMG_1015.jpg)
Additional Information
- Days on Market
- 0
- Year Built
- 2014
- Style
- One Story
- Stories
- 1
- Builder Name
- Ryland Homes
- Lot Description
- Cul-de-Sac/Dead End, 1/4 - 1/2 Acre
- Interior Features
- Ceiling Fans, Washer Connection, Dryer Connection, Cook Top, Built-In Oven, Microwave Oven, Dishwasher, Smooth Cooktop, Solid Counter Tops
- Master Bdr Desc
- DownStairs, Walk-In Closet, Ceiling Fan, Full Bath
- Fireplace Description
- Not Applicable
- Cooling
- One Central
- Heating
- Central
- Exterior Features
- Covered Patio, Privacy Fence, Partial Sprinkler System, Double Pane Windows
- Exterior
- 3 Sides Masonry, Stone/Rock
- Roof
- Composition
- Floor
- Carpeting, Ceramic Tile
- Pool Description
- None
- Parking
- Two Car Garage
- School District
- Boerne
- Elementary School
- Fabra
- Middle School
- Boerne Middle N
- High School
- Boerne
Mortgage Calculator
Listing courtesy of Listing Agent: Jessica Hernandez (jessica@thegravesgroup.com) from Listing Office: San Antonio Portfolio KW RE.
IDX information is provided exclusively for consumers' personal, non-commercial use, that it may not be used for any purpose other than to identify prospective properties consumers may be interested in purchasing, and that the data is deemed reliable but is not guaranteed accurate by the MLS. The MLS may, at its discretion, require use of other disclaimers as necessary to protect participants and/or the MLS from liability. 
Listings provided by LERA MLS