26807 Interstate 10 W #3, Boerne, TX 78006
- $925,000
- 4
- BD
- 3
- BA
- 4,275
- SqFt










- List Price
- $925,000
- Price Change
- ▼ $25,000 1792033162
- MLS#
- 2007645
- Status
- PRICE CHANGE
- County
- Bexar
- City
- Boerne
- Subdivision
- Ih10 North West / Northside Bo
- Bedrooms
- 4
- Bathrooms
- 3
- Full Baths
- 3
- Living Area
- 4,275
- Acres
- 5
Property Description
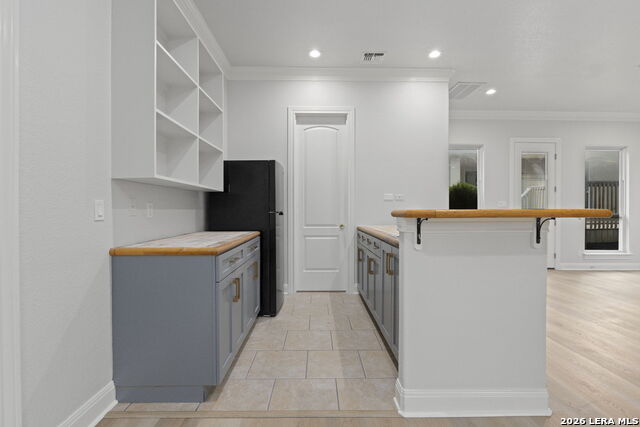
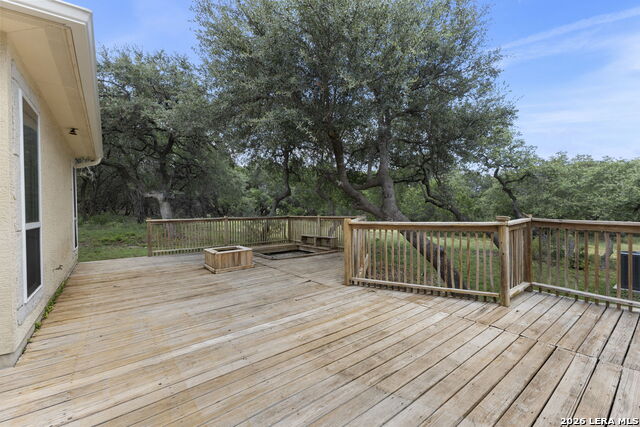
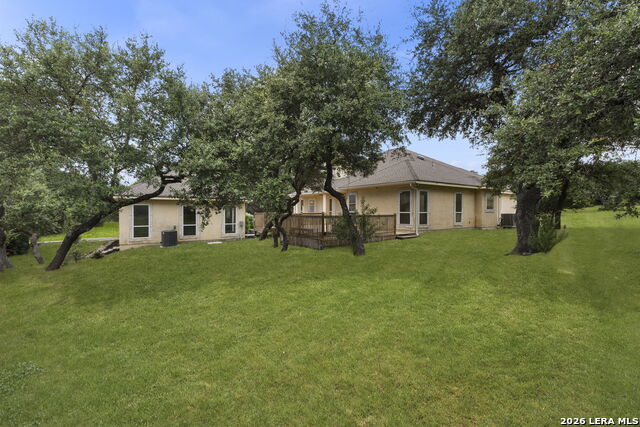
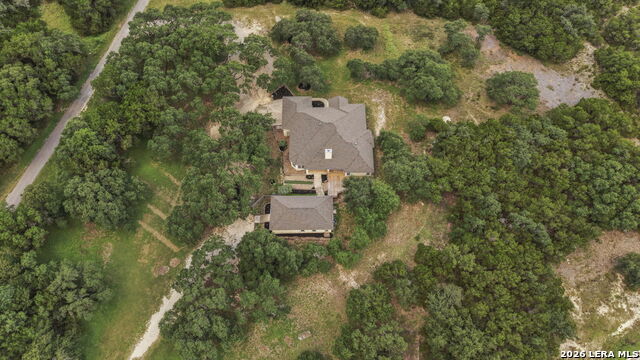
Commercial Development Opportunity. 5+ fully private acres with direct access to IH-10. 4,300sqft total: 3,000sqft main house plus 1,000sqft detached guest house. 4 bedrooms, 3 bathrooms. No HOA. No zoning restrictions. Over $200,000 in recent renovations, including a new roof, herringbone wood floors throughout, custom kitchen and bathroom cabinetry, new kitchen appliances, and a renovated primary bathroom. Additional updates include interior and exterior paint, lighting, plumbing fixtures, a new water softener, and landscaping. Single-story main house with high ceilings, open living areas, limestone details, and a large kitchen island. Detached guest house offers space for guests, an office, or recreation. Acreage provides room for additional structures, workshops, storage, or future development, subject to applicable requirements.
/u.realgeeks.media/myboernehome/IMG_1015.jpg)
Additional Information
- Days on Market
- 68
- Year Built
- 2003
- Style
- One Story, Contemporary
- Stories
- 1
- Builder Name
- Custom
- Lot Description
- County VIew, 2 - 5 Acres, Mature Trees (ext feat), Level
- Interior Features
- Ceiling Fans, Washer Connection, Dryer Connection, Cook Top, Built-In Oven, Dishwasher, Ice Maker Connection, Electric Water Heater, Garage Door Opener
- Master Bdr Desc
- Split, DownStairs, Outside Access, Walk-In Closet, Full Bath
- Fireplace Description
- One, Family Room
- Cooling
- One Central
- Heating
- Central
- Exterior Features
- Deck/Balcony, Double Pane Windows, Mature Trees, Detached Quarters
- Exterior
- 4 Sides Masonry, Stucco
- Roof
- Composition
- Floor
- Carpeting, Ceramic Tile, Vinyl
- Pool Description
- None
- Parking
- Attached, Side Entry
- School District
- Northside
- Elementary School
- Aue Elementary School
- Middle School
- Rawlinson
- High School
- Clark
How much is your Boerne, Fair Oaks Ranch, or SATX home worth?...get instant property value now!
Mortgage Calculator
Listing courtesy of Listing Agent: Alexis Weigand (info@alexisweigand.com) from Listing Office: Real Broker, LLC.
IDX information is provided exclusively for consumers' personal, non-commercial use, that it may not be used for any purpose other than to identify prospective properties consumers may be interested in purchasing, and that the data is deemed reliable but is not guaranteed accurate by the MLS. The MLS may, at its discretion, require use of other disclaimers as necessary to protect participants and/or the MLS from liability. 
Listings provided by LERA MLS