26803 Tulip Mdw, Boerne, TX 78015
- $489,999
- 4
- BD
- 3
- BA
- 2,607
- SqFt










- List Price
- $489,999
- MLS#
- 2005080
- Status
- NEW
- County
- Bexar
- City
- Boerne
- Subdivision
- Fallbrook - Bexar County
- Bedrooms
- 4
- Bathrooms
- 3
- Full Baths
- 3
- Living Area
- 2,607
- Acres
- 0.21
Property Description
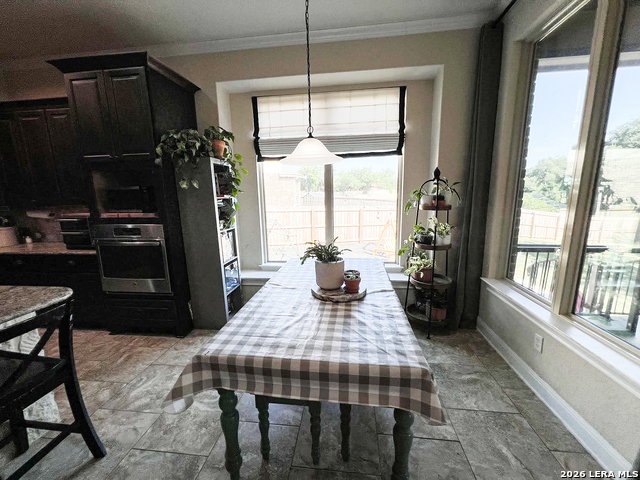
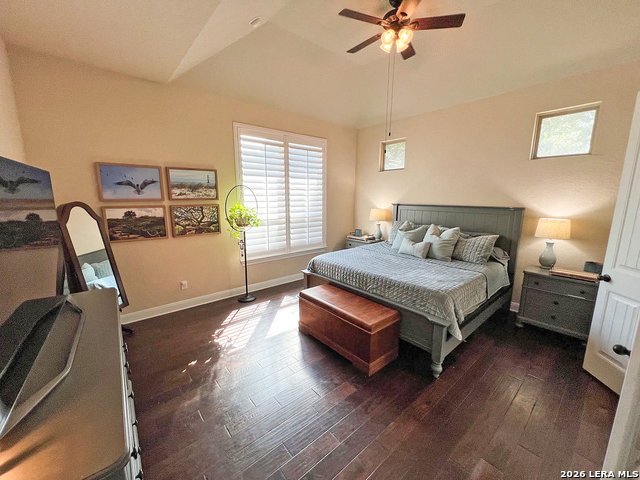
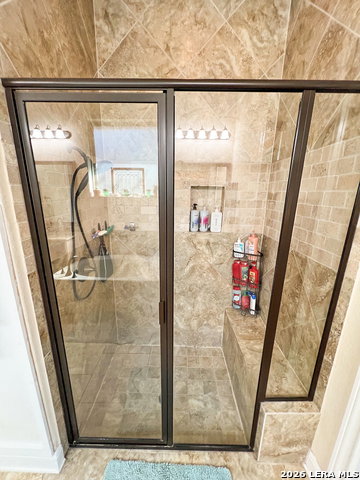
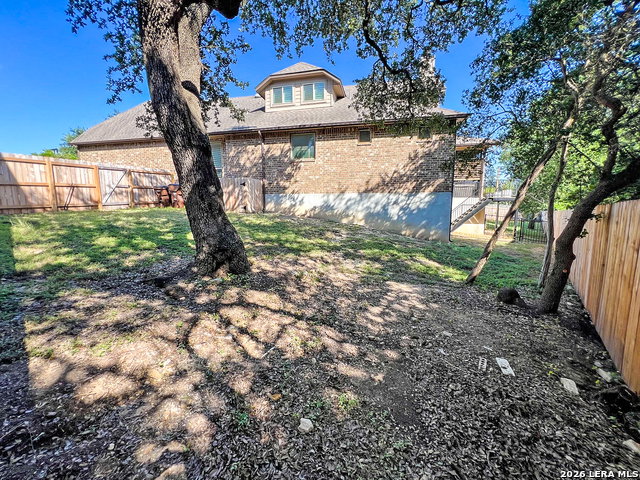
INCREDIBLE VALUE IN BOERNE ISD! Priced below market value, this exceptional home offers instant equity in one of the area's most desirable gated communities. Situated on a quiet cul-de-sac and backing to a greenbelt, this beautiful 2 story home features 4 bedrooms, 3 full baths, a formal dining room, and a spacious open concept living area with soaring ceilings, crown molding, and quality finishes throughout. - NEW HVAC system with UV air purification (2025), NEW fence (2025), NEW water softener (2026), will have updated porch doors, sprinkler system, and touch up paint to be completed prior to closing. -The island kitchen is equipped with granite countertops, stainless steel appliances, a breakfast bar, and abundant cabinet space, while the private primary suite offers wood flooring, dual vanities, a garden tub, separate shower, and a generous walk in closet. Step outside to a large backyard with an extended patio and deck, gas grill connection, a black stone grill that conveys, creating the perfect setting for entertaining or relaxing while enjoying the tranquil views. - Conveniently located near shopping, dining, and major highways, in highly acclaimed Boerne ISD schools, this home offers the perfect combination of location, upgrades, privacy, and value. Don't miss this outstanding opportunity!
/u.realgeeks.media/myboernehome/IMG_1015.jpg)
Additional Information
- Days on Market
- 0
- Year Built
- 2014
- Style
- Two Story, Traditional
- Stories
- 2
- Builder Name
- Emerald Homes
- Lot Description
- Cul-de-Sac/Dead End, On Greenbelt
- Interior Features
- Washer Connection, Dryer Connection, Cook Top, Built-In Oven, Self-Cleaning Oven, Microwave Oven, Stove/Range, Gas Grill, Disposal, Dishwasher, Ice Maker Connection, Water Softener (owned), Vent Fan, Smoke Alarm, Pre-Wired for Security, Garage Door Opener, In Wall Pest Control, Solid Counter Tops
- Master Bdr Desc
- DownStairs, Walk-In Closet, Full Bath
- Fireplace Description
- Not Applicable
- Cooling
- One Central
- Heating
- Central
- Exterior Features
- Covered Patio, Gas Grill, Deck/Balcony, Privacy Fence, Sprinkler System, Double Pane Windows
- Exterior
- Brick, Stone/Rock
- Roof
- Composition
- Floor
- Carpeting, Ceramic Tile, Wood
- Pool Description
- None
- Parking
- Two Car Garage
- School District
- Boerne
- Elementary School
- Fair Oaks Ranch
- Middle School
- Boerne Middle N
- High School
- Champion
Mortgage Calculator
Listing courtesy of Listing Agent: Tyler Herman (tylerherman84@gmail.com) from Listing Office: Home Team of America.
IDX information is provided exclusively for consumers' personal, non-commercial use, that it may not be used for any purpose other than to identify prospective properties consumers may be interested in purchasing, and that the data is deemed reliable but is not guaranteed accurate by the MLS. The MLS may, at its discretion, require use of other disclaimers as necessary to protect participants and/or the MLS from liability. 
Listings provided by LERA MLS