28225 Royal Ascot Dr, Boerne, TX 78015
- $680,000
- 3
- BD
- 3
- BA
- 2,957
- SqFt




- List Price
- $680,000
- MLS#
- 2004599
- Status
- NEW
- County
- Bexar
- City
- Boerne
- Subdivision
- Fair Oaks Ranch
- Bedrooms
- 3
- Bathrooms
- 3
- Full Baths
- 2
- Half-baths
- 1
- Living Area
- 2,957
- Acres
- 1.29
Property Description
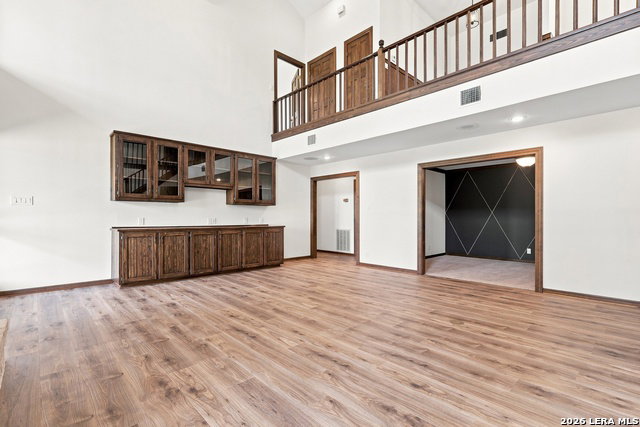
Nestled on 1.3 scenic acres with breathtaking Hill Country views, this beautifully maintained single-owner custom home offers timeless architectural charm and exceptional craftsmanship throughout. Featuring 3 bedrooms, 2.5 bathrooms, and a designated study, the thoughtfully designed floor plan provides comfortable living with flexible spaces for work and relaxation. Warm wood accents, abundant custom built-ins, and enduring design details create a welcoming atmosphere filled with character and functionality. Large windows frame the surrounding landscape, while expansive porches invite you to relax, entertain, and enjoy the peaceful surroundings from every angle. A private balcony off the back of the home provides the perfect perch to take in the sweeping Hill Country views and spectacular sunsets. Outside, you'll find plenty of room to enjoy the tranquil setting, along with a workshop perfect for hobbies, projects, or additional workspace, plus an outbuilding for extra storage to keep tools, equipment, and seasonal items organized. Beyond the property itself, you'll enjoy all that Fair Oaks Ranch has to offer. This highly sought-after community is known for its welcoming, small-town atmosphere and exceptional amenities, including a championship golf course, country club, swimming pools, pickleball and tennis courts, scenic walking trails, parks, and community events. Whether you're enjoying an active lifestyle, connecting with neighbors, or simply soaking in the beauty of the Texas Hill Country, Fair Oaks Ranch offers a true sense of community that's hard to find. Schedule a tour of this one-of-a-kind property today!
/u.realgeeks.media/myboernehome/IMG_1015.jpg)
Additional Information
- Days on Market
- 0
- Year Built
- 1985
- Style
- Two Story, Split Level, Traditional
- Stories
- 2
- Builder Name
- Al Mccullough Custom Buil
- Lot Description
- County VIew, 1 - 2 Acres, Wooded, Mature Trees (ext feat), Gently Rolling
- Interior Features
- Ceiling Fans, Chandelier, Washer Connection, Dryer Connection, Cook Top, Self-Cleaning Oven, Microwave Oven, Stove/Range, Refrigerator, Disposal, Dishwasher, Wet Bar, Vent Fan, Pre-Wired for Security, Electric Water Heater, Plumb for Water Softener, Smooth Cooktop, Custom Cabinets, City Garbage service
- Master Bdr Desc
- Upstairs, Outside Access, Walk-In Closet, Ceiling Fan, Full Bath
- Fireplace Description
- One, Living Room, Wood Burning, Gas, Gas Starter
- Cooling
- Two Central
- Heating
- Central, 2 Units
- Exterior Features
- Patio Slab, Covered Patio, Deck/Balcony, Double Pane Windows, Storage Building/Shed, Mature Trees, Additional Dwelling, Workshop
- Exterior
- Wood, Siding, Rock/Stone Veneer, 2 Sides Masonry
- Roof
- Metal
- Floor
- Carpeting, Laminate
- Pool Description
- None
- Parking
- None/Not Applicable
- School District
- Boerne
- Elementary School
- Fair Oaks Ranch
- Middle School
- Boerne Middle S
- High School
- Champion
Mortgage Calculator
Listing courtesy of Listing Agent: Kimberly Stewart (kim-stewart@jbgoodwin.com) from Listing Office: JB Goodwin, REALTORS.
IDX information is provided exclusively for consumers' personal, non-commercial use, that it may not be used for any purpose other than to identify prospective properties consumers may be interested in purchasing, and that the data is deemed reliable but is not guaranteed accurate by the MLS. The MLS may, at its discretion, require use of other disclaimers as necessary to protect participants and/or the MLS from liability. 
Listings provided by LERA MLS