7602 Mission Hvn, Boerne, TX 78015
- $464,900
- 4
- BD
- 3
- BA
- 2,685
- SqFt





- List Price
- $464,900
- Price Change
- ▼ $10,100 1787356059
- MLS#
- 2004477
- Status
- ACTIVE RFR
- County
- Bexar
- City
- Boerne
- Subdivision
- Heights Of Lost Creek
- Bedrooms
- 4
- Bathrooms
- 3
- Full Baths
- 2
- Half-baths
- 1
- Living Area
- 2,685
- Acres
- 0.16
Property Description
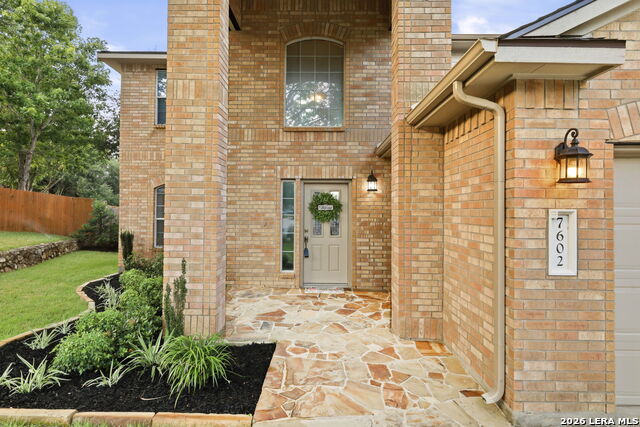
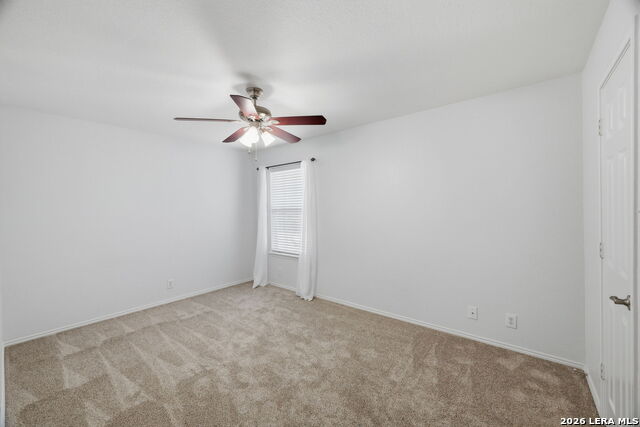
Homes offering this level of renovation with a pool and updates are seldom available in the area. Every significant improvement has been completed from the fully remodeled kitchen to a new 3.5-ton HVAC unit to the upgraded 30-year roof, interior and exterior paint, flooring, fixtures, sprinkler system and refreshed landscaping beneath mature trees. The backyard was created for gathering with a pool, covered patio, deck, flagstone and extended cool decking that make outdoor living just as inviting as the interior. A flexible floor plan includes 4 bedrooms, 2.5 baths, a downstairs primary suite, laundry room and a dedicated office that can easily serve as a fifth bedroom. The result is your home where the investment has already been made, leaving you free to simply move in and enjoy. Minutes from The Rim, La Cantera, Fiesta Texas, premier shopping, dining, medical center, the Hill Country and downtown San Antonio.
/u.realgeeks.media/myboernehome/IMG_1015.jpg)
Additional Information
- Days on Market
- 80
- Year Built
- 2006
- Style
- Two Story
- Stories
- 2
- Builder Name
- Centex
- Lot Description
- Mature Trees (ext feat), Level
- Interior Features
- Ceiling Fans, Washer Connection, Dryer Connection, Cook Top, Built-In Oven, Self-Cleaning Oven, Microwave Oven, Disposal, Dishwasher, Ice Maker Connection, Water Softener (owned), Vent Fan, Smoke Alarm, Pre-Wired for Security, Electric Water Heater, Garage Door Opener, Plumb for Water Softener, Smooth Cooktop, Solid Counter Tops, City Garbage service
- Master Bdr Desc
- DownStairs, Walk-In Closet, Ceiling Fan, Full Bath
- Fireplace Description
- Not Applicable
- Cooling
- Two Central, Zoned
- Heating
- Central, Heat Pump, Zoned, 2 Units
- Exterior Features
- Patio Slab, Covered Patio, Deck/Balcony, Privacy Fence, Sprinkler System, Double Pane Windows, Storage Building/Shed, Has Gutters, Mature Trees
- Exterior
- Brick, 3 Sides Masonry, Cement Fiber
- Roof
- Composition
- Floor
- Carpeting, Wood, Vinyl, Laminate
- Pool Description
- In Ground Pool
- Parking
- Two Car Garage, Attached
- School District
- Northside
- Elementary School
- Leon Springs
- Middle School
- Rawlinson
- High School
- Clark
How much is your Boerne, Fair Oaks Ranch, or SATX home worth?...get instant property value now!
Mortgage Calculator
Listing courtesy of Listing Agent: Brandi Lininger (Brandi.Lininger@kw.com) from Listing Office: Keller Williams City-View.
IDX information is provided exclusively for consumers' personal, non-commercial use, that it may not be used for any purpose other than to identify prospective properties consumers may be interested in purchasing, and that the data is deemed reliable but is not guaranteed accurate by the MLS. The MLS may, at its discretion, require use of other disclaimers as necessary to protect participants and/or the MLS from liability. 
Listings provided by LERA MLS