8026 Chestnut Manor Dr, Converse, TX 78109
- $335,000
- 4
- BD
- 3
- BA
- 3,635
- SqFt






- List Price
- $335,000
- MLS#
- 2003351
- Status
- NEW
- County
- Bexar
- City
- Converse
- Subdivision
- Northampton
- Bedrooms
- 4
- Bathrooms
- 3
- Full Baths
- 2
- Half-baths
- 1
- Living Area
- 3,635
- Acres
- 0.14
Property Description
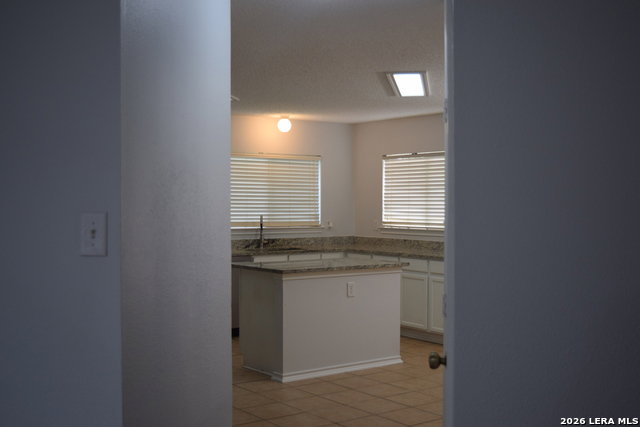
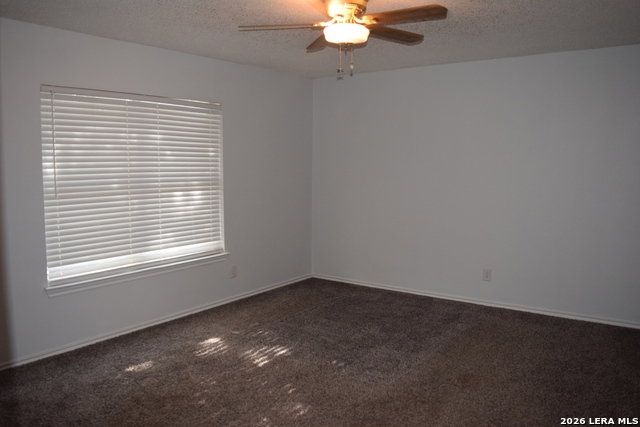
Welcome to 8026 Chestnut Manor Dr, Converse, TX! Discover this beautiful 3,638 sq. ft. home that's move-in ready and waiting for its next owner. Designed with both comfort and functionality in mind, this spacious residence features 4 bedrooms, 2.5 bathrooms, 3 living areas, and 3 dining areas, providing plenty of room for entertaining, relaxing, and everyday living. You'll love the abundant storage throughout the home, making organization effortless. Conveniently located near Joint Base San Antonio-Randolph and Fort Sam Houston, this property offers easy access to major employers, shopping, dining, and entertainment. Enjoy being just minutes from downtown San Antonio, New Braunfels, and many of the area's most popular attractions and destinations.
/u.realgeeks.media/myboernehome/IMG_1015.jpg)
Additional Information
- Days on Market
- 0
- Year Built
- 1996
- Style
- Two Story
- Stories
- 2
- Builder Name
- Unknown
- Lot Dimensions
- 52 X 120
- Interior Features
- Ceiling Fans, Washer Connection, Dryer Connection, Cook Top, Built-In Oven, Self-Cleaning Oven, Disposal, Dishwasher, Pre-Wired for Security, Garage Door Opener
- Master Bdr Desc
- Upstairs
- Fireplace Description
- Not Applicable
- Cooling
- One Central
- Heating
- Central
- Exterior Features
- Patio Slab, Privacy Fence, Has Gutters, Mature Trees, Water Front Unimproved
- Exterior
- 3 Sides Masonry
- Roof
- Composition
- Floor
- Carpeting, Ceramic Tile, Wood
- Pool Description
- None
- Parking
- Two Car Garage
- School District
- Judson
- Elementary School
- Converse
- Middle School
- Judson Middle School
- High School
- Judson
Mortgage Calculator
Listing courtesy of Listing Agent: Estella Rangel (EstellaRangelRealtor@gmail.com) from Listing Office: Simmonds Real Estate Inc..
IDX information is provided exclusively for consumers' personal, non-commercial use, that it may not be used for any purpose other than to identify prospective properties consumers may be interested in purchasing, and that the data is deemed reliable but is not guaranteed accurate by the MLS. The MLS may, at its discretion, require use of other disclaimers as necessary to protect participants and/or the MLS from liability. 
Listings provided by LERA MLS