5735 Welsch Vw, San Antonio, TX 78249
- $380,000
- 4
- BD
- 3
- BA
- 2,495
- SqFt






- List Price
- $380,000
- MLS#
- 2003182
- Status
- NEW
- County
- Bexar
- City
- San Antonio
- Subdivision
- Woodridge
- Bedrooms
- 4
- Bathrooms
- 3
- Full Baths
- 2
- Half-baths
- 1
- Living Area
- 2,495
- Acres
- 0.14
Property Description
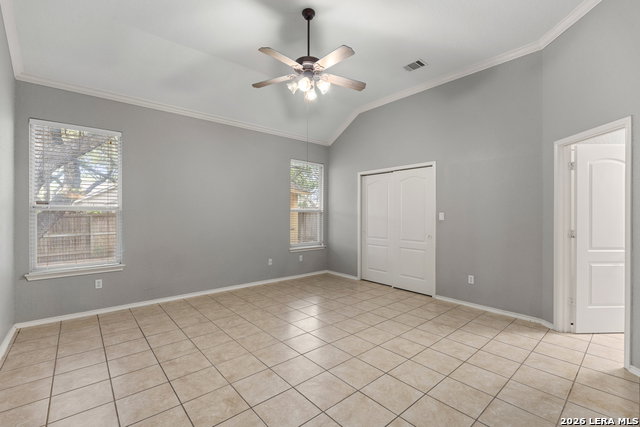
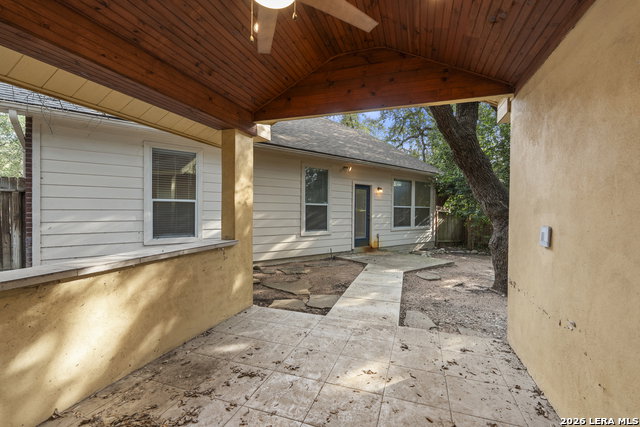
Welcome to this spacious 4-bedroom, 2.5-bath home located in the well-established Woodridge subdivision, just two blocks from the community pool, playground, and tennis courts. Designed with both comfort and functionality in mind, this home features an open-concept floor plan with soaring ceilings, abundant natural light, and ample storage throughout. The main level offers a versatile dining room or private study with French doors, along with a spacious primary suite conveniently located downstairs. The primary bath features a tiled walk-in shower, a soaking tub, and generous closet space. Tile flooring extends throughout the entire first floor, providing both style and easy maintenance. Upstairs, you'll find three additional bedrooms and a spacious loft, perfect for a game room, media room, or second living area. Ceiling fans are installed throughout the home, and two separate HVAC systems provide added comfort and energy efficiency. Step outside to enjoy the low-maintenance backyard featuring a three-sided covered porch structure complete with a ceiling fan-the perfect spot to relax in the shade, entertain guests, or enjoy the outdoors even on rainy days.
/u.realgeeks.media/myboernehome/IMG_1015.jpg)
Additional Information
- Days on Market
- 2
- Year Built
- 2002
- Style
- Two Story
- Stories
- 2
- Builder Name
- Unknown
- Interior Features
- Ceiling Fans, Washer Connection, Dryer Connection, Microwave Oven, Stove/Range, Refrigerator, Disposal, Dishwasher, Water Softener (owned), Smoke Alarm, Garage Door Opener, Plumb for Water Softener, City Garbage service
- Master Bdr Desc
- DownStairs, Walk-In Closet
- Fireplace Description
- Not Applicable
- Cooling
- Two Central
- Heating
- Central
- Exterior Features
- Patio Slab, Privacy Fence, Has Gutters, Mature Trees, Other - See Remarks
- Exterior
- Brick, 3 Sides Masonry, Cement Fiber
- Roof
- Composition
- Floor
- Carpeting, Ceramic Tile
- Pool Description
- None
- Parking
- Two Car Garage
- School District
- Northside
- Elementary School
- Boone
- Middle School
- Rudder
- High School
- Marshall
Mortgage Calculator
Listing courtesy of Listing Agent: Michael Lugo (mike@thelugogrouptx.com) from Listing Office: eXp Realty.
IDX information is provided exclusively for consumers' personal, non-commercial use, that it may not be used for any purpose other than to identify prospective properties consumers may be interested in purchasing, and that the data is deemed reliable but is not guaranteed accurate by the MLS. The MLS may, at its discretion, require use of other disclaimers as necessary to protect participants and/or the MLS from liability. 
Listings provided by LERA MLS