9810 Spinnaker Path, San Antonio, TX 78263
- $459,000
- 3
- BD
- 2
- BA
- 2,461
- SqFt




- List Price
- $459,000
- MLS#
- 2003166
- Status
- NEW
- County
- Bexar
- City
- San Antonio
- Subdivision
- Lakeview
- Bedrooms
- 3
- Bathrooms
- 2
- Full Baths
- 2
- Living Area
- 2,461
- Acres
- 0.53
Property Description
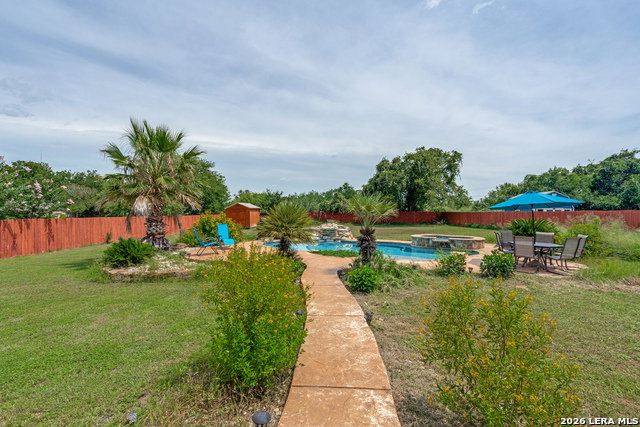
Escape the hustle and bustle without sacrificing convenience in this beautifully maintained 3-bedroom, 2-bathroom home situated on over half an acre in the peaceful southern San Antonio area near Calaveras Lake, with quick access to Loop 1604. Enjoy the privacy of having no back neighbors while taking in the serene country setting. The backyard is an entertainer's dream, featuring a spacious covered patio, a stunning pool with custom lighting, a relaxing hot tub, and the ability to heat the pool for year-round enjoyment. A storage shed provides additional space for tools and outdoor equipment. Inside, soaring high ceilings and an open-concept layout create a bright and spacious atmosphere. The kitchen is designed for entertaining, featuring a large center island and bar seating that overlooks the living area, making it the perfect gathering space. The spacious primary suite offers a luxurious en-suite bath complete with a large walk-in shower, separate garden tub, dual vanities, and generous his-and-hers walk-in closets. Brand new HVAC installed April 2026, enjoy low maintenance for years! If you're looking for peaceful living with modern comforts and easy access to the city, this exceptional property is one you won't want to miss.
/u.realgeeks.media/myboernehome/IMG_1015.jpg)
Additional Information
- Days on Market
- 2
- Year Built
- 2013
- Style
- One Story, Contemporary
- Stories
- 1
- Builder Name
- Unknown
- Lot Description
- On Greenbelt, County VIew, 1/2-1 Acre
- Interior Features
- Ceiling Fans, Washer Connection, Dryer Connection, Cook Top, Microwave Oven, Stove/Range, Disposal, Dishwasher, Ice Maker Connection, Water Softener (owned), Smoke Alarm, Pre-Wired for Security, Electric Water Heater, Garage Door Opener, Solid Counter Tops, Private Garbage Service
- Master Bdr Desc
- Walk-In Closet, Multi-Closets, Ceiling Fan, Full Bath
- Fireplace Description
- Not Applicable
- Cooling
- One Central
- Heating
- Central
- Exterior Features
- Covered Patio, Privacy Fence, Sprinkler System, Double Pane Windows, Mature Trees
- Exterior
- Stone/Rock, Stucco
- Roof
- Heavy Composition
- Floor
- Carpeting, Ceramic Tile
- Pool Description
- In Ground Pool, Hot Tub, Pool is Heated
- Parking
- Two Car Garage
- School District
- East Central I.S.D
- Elementary School
- Oak Crest Elementary
- Middle School
- Heritage
- High School
- East Central
Mortgage Calculator
Listing courtesy of Listing Agent: Lindsay Perkins (lindsay@lineageSA.com) from Listing Office: Lineage Realty.
IDX information is provided exclusively for consumers' personal, non-commercial use, that it may not be used for any purpose other than to identify prospective properties consumers may be interested in purchasing, and that the data is deemed reliable but is not guaranteed accurate by the MLS. The MLS may, at its discretion, require use of other disclaimers as necessary to protect participants and/or the MLS from liability. 
Listings provided by LERA MLS