1437 Prairie Rock, New Braunfels, TX 78130
- $274,900
- 3
- BD
- 2
- BA
- 1,888
- SqFt






- List Price
- $274,900
- MLS#
- 2002510
- Status
- NEW
- County
- Guadalupe
- City
- New Braunfels
- Subdivision
- Cap Rock
- Bedrooms
- 3
- Bathrooms
- 2
- Full Baths
- 2
- Living Area
- 1,888
- Acres
- 0.22
Property Description
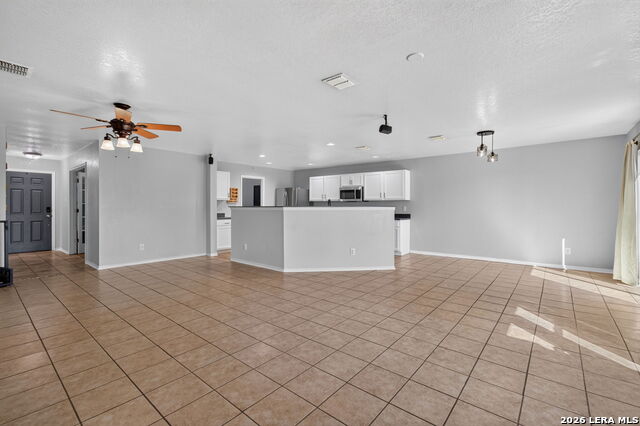
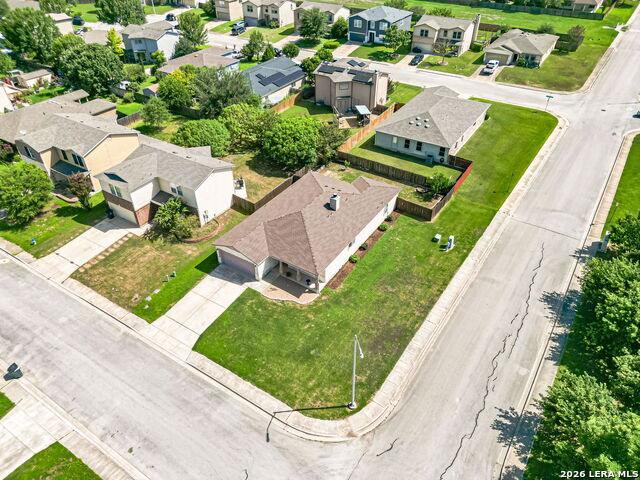
Welcome to this beautifully maintained 1,888-square-foot home situated on a large .21-acre corner lot, offering the perfect blend of charm, comfort, and modern upgrades. From the inviting front porch and attractive curb appeal to the thoughtfully designed interior, this home is sure to impress. Step inside to an open-concept floor plan featuring a spacious living area highlighted by a cozy wood-burning fireplace and surround sound speakers, creating the perfect setting for relaxing evenings or entertaining guests. The dedicated home office is enhanced with elegant glass French doors, providing both privacy and sophistication. The kitchen shines with upgraded hardware, abundant storage, and an LG refrigerator that conveys with the home, making move-in effortless. Functional upgrades continue in the laundry room, where custom built-in cabinetry adds convenience and organization. Designed for modern living, this home offers 3 bedrooms, 2 full bathrooms, and a dedicated office, all complemented by hard-surface flooring throughout, no carpet anywhere. Natural light fills the home, creating a bright and welcoming atmosphere in every room. Outside, enjoy the spacious backyard and private deck, ideal for outdoor entertaining, family gatherings, or simply unwinding after a long day. For added value and peace of mind, the roof was replaced in January 2026. Combining stylish upgrades, practical features, and a prime corner-lot location, this move-in-ready home offers everything today's buyers are looking for. Don't miss your opportunity to make it yours!
/u.realgeeks.media/myboernehome/IMG_1015.jpg)
Additional Information
- Days on Market
- 3
- Year Built
- 2009
- Style
- One Story
- Stories
- 1
- Builder Name
- Unknown
- Interior Features
- Ceiling Fans, Washer Connection, Dryer Connection, Microwave Oven, Stove/Range, Refrigerator, Disposal, Dishwasher, Smoke Alarm, Electric Water Heater, Garage Door Opener, City Garbage service
- Master Bdr Desc
- DownStairs, Walk-In Closet, Ceiling Fan, Full Bath
- Fireplace Description
- Not Applicable
- Cooling
- One Central
- Heating
- Central
- Exterior
- Stone/Rock, Cement Fiber
- Roof
- Composition
- Floor
- Ceramic Tile, Laminate
- Pool Description
- None
- Parking
- Two Car Garage
- School District
- Comal
- Elementary School
- Farias-Spitzer
- Middle School
- Canyon
- High School
- Canyon
Mortgage Calculator
Listing courtesy of Listing Agent: Matt Macho (mmacho@kw.com) from Listing Office: Keller Williams Heritage.
IDX information is provided exclusively for consumers' personal, non-commercial use, that it may not be used for any purpose other than to identify prospective properties consumers may be interested in purchasing, and that the data is deemed reliable but is not guaranteed accurate by the MLS. The MLS may, at its discretion, require use of other disclaimers as necessary to protect participants and/or the MLS from liability. 
Listings provided by LERA MLS