631 W Olmos, San Antonio, TX 78212
- $279,000
- 3
- BD
- 2
- BA
- 1,500
- SqFt




- List Price
- $279,000
- MLS#
- 2002144
- Status
- NEW
- County
- Bexar
- City
- San Antonio
- Subdivision
- Olmos/San Pedro Place Sa
- Bedrooms
- 3
- Bathrooms
- 2
- Full Baths
- 2
- Living Area
- 1,500
- Acres
- 0.15
Property Description
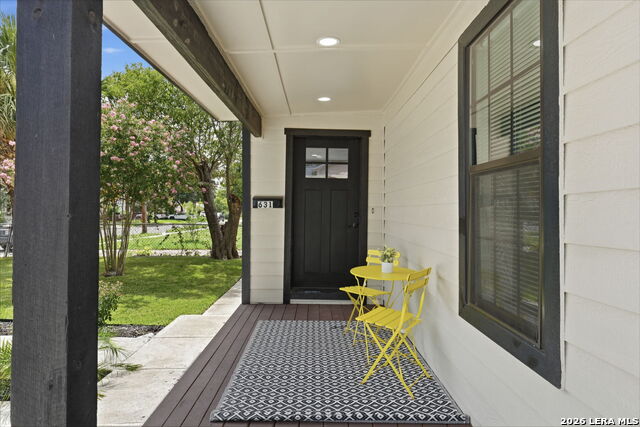
Welcome to this beautifully renovated one-story home in the heart of San Antonio! Ideally located just minutes from The Quarry, Loop 410, Highway 281, I-10, Broadway, the San Antonio Zoo, Botanical Garden, shopping, dining, and entertainment, this move-in-ready home offers the perfect combination of comfort, style, and convenience. The open floor plan is filled with natural light and features two spacious living areas, offering flexible spaces for everyday living and entertaining. The dining area can also serve as an additional living or sitting area to fit your needs. The thoughtfully designed split bedroom layout provides added privacy by separating the secondary bedrooms from the primary suite. The beautifully remodeled kitchen showcases designer cabinetry, quartz countertops, new stainless steel appliances, and a breakfast bar overlooking the living area. Both updated bathrooms feature modern walk-in showers with stylish finishes. Step outside to a massive covered patio overlooking the spacious backyard, perfect for entertaining guests or enjoying quiet evenings outdoors. Additional highlights include a long driveway, a beautifully landscaped front yard, an inviting front patio, a durable metal roof, new flooring, and numerous recent updates throughout. Located within walking distance of the neighborhood school and offering quick access to major highways, this home combines an exceptional central location with modern updates, abundant natural light, and a functional layout designed for comfortable living. Don't miss the opportunity to make this beautiful home yours!
/u.realgeeks.media/myboernehome/IMG_1015.jpg)
Additional Information
- Days on Market
- 5
- Year Built
- 1947
- Style
- One Story, Traditional
- Stories
- 1
- Builder Name
- Unknown
- Interior Features
- Ceiling Fans, Washer Connection, Dryer Connection, Microwave Oven, Stove/Range, Disposal, Dishwasher
- Master Bdr Desc
- Walk-In Closet, Ceiling Fan, Full Bath
- Fireplace Description
- Not Applicable
- Cooling
- One Central
- Heating
- Central
- Exterior
- Cement Fiber
- Roof
- Metal
- Floor
- Vinyl
- Pool Description
- None
- Parking
- Side Entry
- School District
- San Antonio I.S.D.
- Elementary School
- Will Rogers Academy
- Middle School
- Will Rogers Academy
- High School
- Edison
Mortgage Calculator
Listing courtesy of Listing Agent: Ronnie Trevino (Ronnie@ronnietrevino.com) from Listing Office: Resi Realty, LLC.
IDX information is provided exclusively for consumers' personal, non-commercial use, that it may not be used for any purpose other than to identify prospective properties consumers may be interested in purchasing, and that the data is deemed reliable but is not guaranteed accurate by the MLS. The MLS may, at its discretion, require use of other disclaimers as necessary to protect participants and/or the MLS from liability. 
Listings provided by LERA MLS