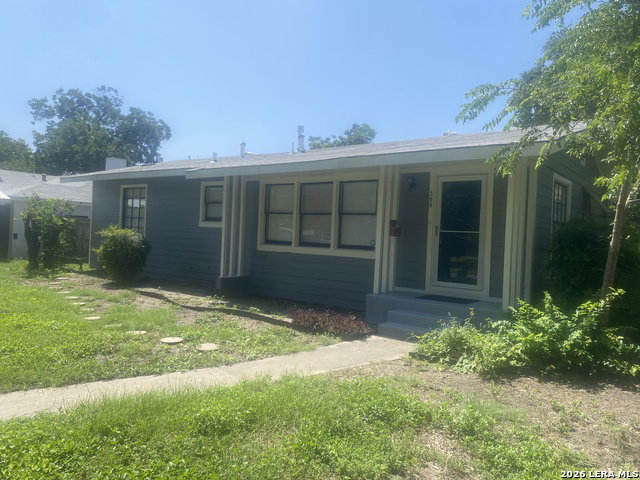
308 Larchmont Dr, San Antonio, TX 78209
- $374,900
- 3
- BD
- 1
- BA
- 1,152
- SqFt



- List Price
- $374,900
- MLS#
- 2002015
- Status
- NEW
- County
- Bexar
- City
- San Antonio
- Subdivision
- Terrell Heights
- Bedrooms
- 3
- Bathrooms
- 1
- Full Baths
- 1
- Living Area
- 1,152
- Acres
- 0.19
Property Description
Location, Location, LOCATION!!! Welcome to your charming new home in the highly sought-after Terrell Heights subdivision! This beautiful property perfectly blends classic character with modern updates, offering a bright and inviting atmosphere.Step inside to discover stunning original hardwood floors and an abundance of natural light streaming through the large windows. The spacious living area features elegant built-in shelving, perfect for displaying your favorite books and treasures. In the heart of the home, the kitchen boasts brand-new tile flooring, a stainless steel refrigerator, and seamless functionality. Comfort is guaranteed year-round with new ceiling fans installed throughout the home.The practical layout includes a dedicated laundry room complete with extra storage space to keep your home organized. Outside, you will find a two-car garage and a large covered backyard patio that serves as your private oasis for outdoor dining, relaxing, and entertaining.Families will love being situated in the prestigious Alamo Heights Independent School District, known for its highly rated schools. This wonderful neighborhood also features gorgeous mature trees and is close to freeways, the Pearl Brewery, Brackenridge Park and downtown San Antonio. Schedule your appointment to view this gem today before its gone, gone, GONE!!
/u.realgeeks.media/myboernehome/IMG_1015.jpg)
Additional Information
- Days on Market
- 5
- Year Built
- 1948
- Style
- One Story
- Stories
- 1
- Builder Name
- Unnknown
- Interior Features
- Ceiling Fans, Washer Connection, Microwave Oven, Stove/Range, Gas Cooking, Refrigerator, Dishwasher, Garage Door Opener, City Garbage service
- Master Bdr Desc
- DownStairs
- Fireplace Description
- Not Applicable
- Cooling
- One Central
- Heating
- Central
- Exterior Features
- Covered Patio, Privacy Fence, Storage Building/Shed, Mature Trees
- Exterior
- Siding
- Roof
- Composition
- Floor
- Wood
- Pool Description
- None
- Parking
- Two Car Garage
- School District
- Alamo Heights I.S.D.
- Elementary School
- Woodridge
- Middle School
- Alamo Heights
- High School
- Alamo Heights
Mortgage Calculator
Listing courtesy of Listing Agent: Darryl Scales (darryl.scales@penfedrealty.com) from Listing Office: BHHS PenFed Realty.
IDX information is provided exclusively for consumers' personal, non-commercial use, that it may not be used for any purpose other than to identify prospective properties consumers may be interested in purchasing, and that the data is deemed reliable but is not guaranteed accurate by the MLS. The MLS may, at its discretion, require use of other disclaimers as necessary to protect participants and/or the MLS from liability. 
Listings provided by LERA MLS