11104 Prairie Landing, Converse, TX 78109
- $339,990
- 4
- BD
- 2
- BA
- 1,910
- SqFt




- List Price
- $339,990
- MLS#
- 2001708
- Status
- NEW
- County
- Bexar
- City
- Converse
- Subdivision
- Prairie Green
- Bedrooms
- 4
- Bathrooms
- 2
- Full Baths
- 2
- Living Area
- 1,910
- Acres
- 0.13
Property Description
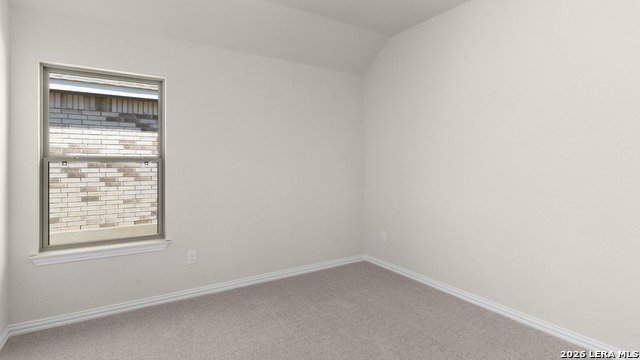
This quick move-in home sits on a premium Corner Homesite. Welcome to the Maldives Plan at Prairie Green! This home features 4 bedrooms, 2 baths, and a 2 car garage. The kitchen is the heart of the home featuring stainless steel GE appliances, a gas cooktop, a built-in oven underneath the cooktop, 42" maple beech cabinets in sonora, ceramic tile backsplash in a neutral Gesso tone arranged as straight lay pattern, omegastone countertops, and a center island. The kitchen opens to the casual dining area and the Great Room creating a seamless flow of living space in the home. The kitchen features 42" maple beech cabinets in sonora, omegastone countertops. The owner's suite is located at the rear of the home and standout features include plenty of windows to bring in natural light, dual vanity with white marlena countertop, large white and grey floor tiles at bathroom, and glass enclosed ceramic tile shower. Prairie Green is situated just off Loop 1604 and Interstate 10, offering easy access to downtown San Antonio, New Braunfels, San Marcos, and Austin. Residents enjoy community walking paths and a playscape, making this growing Converse neighborhood a comfortable and connected community. Residents also enjoy access to a playground and community paths.
/u.realgeeks.media/myboernehome/IMG_1015.jpg)
Additional Information
- Days on Market
- 6
- Year Built
- 2026
- Style
- One Story, Traditional
- Stories
- 1
- Builder Name
- Drb Homes
- Lot Description
- Corner
- Interior Features
- Washer Connection, Dryer Connection, Cook Top, Microwave Oven
- Master Bdr Desc
- DownStairs, Walk-In Closet
- Fireplace Description
- Not Applicable
- Cooling
- One Central
- Heating
- Central
- Exterior Features
- Covered Patio, Privacy Fence, Sprinkler System, Double Pane Windows
- Exterior
- Brick, Siding
- Roof
- Composition
- Floor
- Carpeting, Ceramic Tile, Vinyl
- Pool Description
- None
- Parking
- Two Car Garage
- School District
- East Central I.S.D
- Elementary School
- Tradition
- Middle School
- Heritage
- High School
- East Central
Mortgage Calculator
Listing courtesy of Listing Agent: April Maki (SanAntonio@brightlandhomesbrokerage.com) from Listing Office: Brightland Homes Brokerage, LLC.
IDX information is provided exclusively for consumers' personal, non-commercial use, that it may not be used for any purpose other than to identify prospective properties consumers may be interested in purchasing, and that the data is deemed reliable but is not guaranteed accurate by the MLS. The MLS may, at its discretion, require use of other disclaimers as necessary to protect participants and/or the MLS from liability. 
Listings provided by LERA MLS