6718 Laura Hts, Schertz, TX 78154
- $524,900
- 4
- BD
- 3
- BA
- 2,388
- SqFt






- List Price
- $524,900
- MLS#
- 2000838
- Status
- ACTIVE
- County
- Bexar
- City
- Schertz
- Subdivision
- Laurel Heights
- Bedrooms
- 4
- Bathrooms
- 3
- Full Baths
- 3
- Living Area
- 2,388
- Acres
- 0.52
Property Description
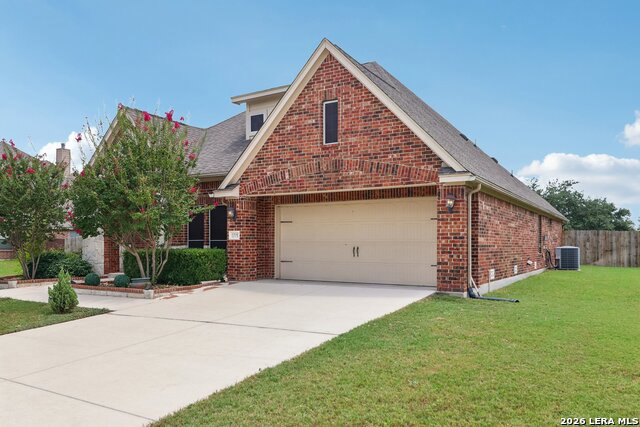
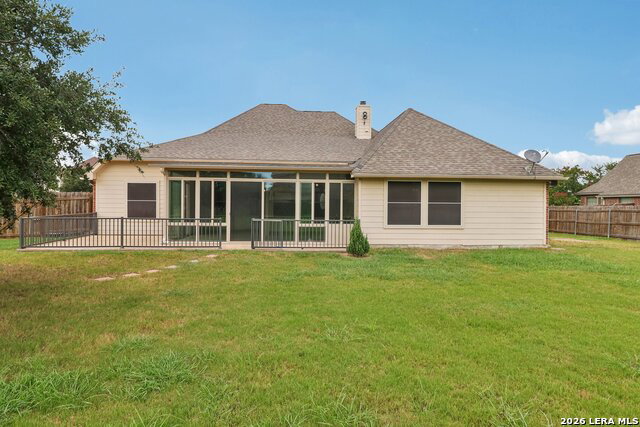
Some homes offer more square footage. Others offer more room to live. Situated on over half an acre, this thoughtfully designed one-story home combines spacious interiors, exceptional outdoor entertaining, and the privacy that's becoming increasingly difficult to find. Experience the ease of one-story living. Designed for both everyday comfort and entertaining, the open-concept floor plan seamlessly connects the spacious kitchen, dining, and family room. A dedicated study offers the flexibility to serve as a home office, game room, or creative space. The private primary suite features separate vanities, a walk-in shower, a relaxing garden tub, and a generous walk-in closet. Step outside to one of the home's standout features-an expanded enclosed glass patio that creates the perfect year-round retreat. Beyond, the extended patio overlooks an oversized backyard with endless possibilities for entertaining, gardening, or simply enjoying the space and privacy that come with a half-acre homesite. An outdoor storage shed provides additional room for tools, hobbies, or seasonal storage. Conveniently located with quick access to I-10, you'll enjoy an easy commute to San Antonio, New Braunfels, Seguin, and Randolph AFB, while also being just minutes from the new H-E-B and the area's growing retail and dining destinations. All of this is tucked within a community where homes are thoughtfully spaced, offering a peaceful setting with room to breathe. Schedule your private tour today!
/u.realgeeks.media/myboernehome/IMG_1015.jpg)
Additional Information
- Days on Market
- 10
- Year Built
- 2011
- Style
- One Story, Traditional
- Stories
- 1
- Builder Name
- Endeavor Wall
- Lot Description
- 1/2-1 Acre
- Interior Features
- Ceiling Fans, Chandelier, Washer Connection, Dryer Connection, Cook Top, Microwave Oven, Disposal, Dishwasher, Water Softener (owned), Smoke Alarm, Electric Water Heater, Garage Door Opener, Plumb for Water Softener, Solid Counter Tops, Double Ovens
- Master Bdr Desc
- DownStairs, Walk-In Closet, Ceiling Fan, Full Bath
- Fireplace Description
- Not Applicable
- Cooling
- One Central
- Heating
- Central
- Exterior
- Brick, 3 Sides Masonry, Stone/Rock, Siding
- Roof
- Composition
- Floor
- Ceramic Tile, Wood
- Pool Description
- None
- Parking
- Three Car Garage, Tandem
- School District
- East Central I.S.D
- Elementary School
- Call District
- Middle School
- Call District
- High School
- Call District
Mortgage Calculator
Listing courtesy of Listing Agent: Jenny Leyva (jenny@theleyvagroup.com) from Listing Office: Real Broker, LLC.
IDX information is provided exclusively for consumers' personal, non-commercial use, that it may not be used for any purpose other than to identify prospective properties consumers may be interested in purchasing, and that the data is deemed reliable but is not guaranteed accurate by the MLS. The MLS may, at its discretion, require use of other disclaimers as necessary to protect participants and/or the MLS from liability. 
Listings provided by LERA MLS