9726 Falcon Bay, Converse, TX 78109
- $275,000
- 4
- BD
- 3
- BA
- 2,336
- SqFt






- List Price
- $275,000
- MLS#
- 2000661
- Status
- ACTIVE
- County
- Bexar
- City
- Converse
- Subdivision
- Hanover Cove
- Bedrooms
- 4
- Bathrooms
- 3
- Full Baths
- 2
- Half-baths
- 1
- Living Area
- 2,336
- Acres
- 0.17
Property Description
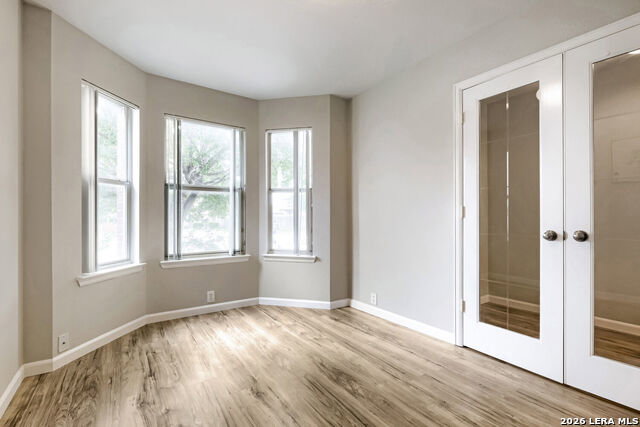
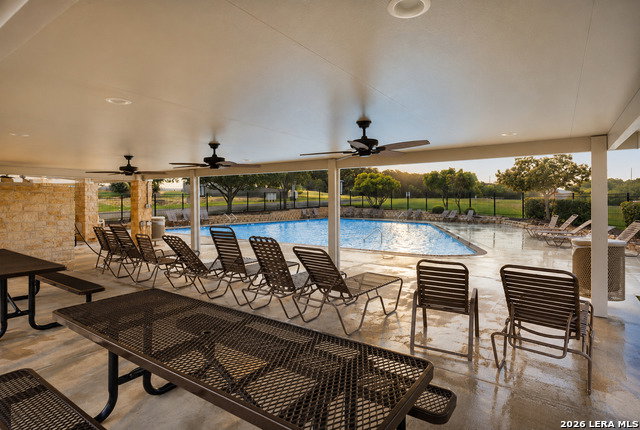
Welcome home to this beautifully maintained two-story residence, where comfort, style, and thoughtful updates come together in a peaceful cul-de-sac setting!! Offering 4 spacious bedrooms, 2.5 bathrooms and a 2-car garage this home is designed for both everyday living and entertaining. Step inside to discover custom paint throughout, 17 ft ceilings, abundant natural light from the many oversized windows, and a versatile study with elegant French doors perfect for working from home or creating a quiet reading retreat. The inviting kitchen is the heart of the home and features stainless steel appliances, a convenient breakfast bar, and plenty of workspace for preparing meals while staying connected with family and guests. The private primary suite is a true retreat complete with dual vanities, a relaxing jetted garden tub, a separate walk-in shower, and generous closet space. Upstairs, you'll find a perfect Loft/Game room area that provides the ideal space for movie nights, a playroom or a second living area. Need more quiet space? Enjoy the airy sunroom surrounded by large windows which is a perfect place to enjoy your morning coffee or unwind while overlooking the backyard. Outside you'll appreciate the covered patio overlooking a private backyard with no rear neighbors creating the perfect setting for bbq's and weekend gatherings. The attractive rock and brick exterior, mature trees, and lush landscaping provide exceptional curb appeal, while the quiet cul-de-sac location offers added privacy. Best of all, the neighborhood pool is just a short walk away making it easy to enjoy sunny Texas days. For added peace of mind, this home features newly installed roof June 2026 with 2yr warranty. The foundation has been professionally repaired and includes a transferable warranty through Olshan Foundation. This move-in-ready home offers the perfect blend of warmth, functionality, and valuable updates in a location you'll love. Schedule your private showing today and experience everything this exceptional home has to offer!
/u.realgeeks.media/myboernehome/IMG_1015.jpg)
Additional Information
- Days on Market
- 11
- Year Built
- 2005
- Style
- Two Story, Traditional
- Stories
- 2
- Builder Name
- Pulte
- Lot Description
- Cul-de-Sac/Dead End
- Interior Features
- Ceiling Fans, Chandelier, Washer Connection, Dryer Connection, Microwave Oven, Stove/Range, Dishwasher, Smoke Alarm, Security System (Owned), Electric Water Heater, Garage Door Opener
- Master Bdr Desc
- DownStairs, Walk-In Closet, Ceiling Fan, Full Bath
- Fireplace Description
- Not Applicable
- Cooling
- One Central
- Heating
- Central
- Exterior Features
- Patio Slab, Covered Patio, Privacy Fence, Mature Trees
- Exterior
- Brick, Stone/Rock, Siding
- Roof
- Composition
- Floor
- Carpeting, Vinyl
- Pool Description
- None
- Parking
- Two Car Garage, Attached
- School District
- Judson
- Elementary School
- Call District
- Middle School
- Call District
- High School
- Call District
Mortgage Calculator
Listing courtesy of Listing Agent: Roland Cornejo (rolandandolivia@gmail.com) from Listing Office: RE/MAX North-San Antonio.
IDX information is provided exclusively for consumers' personal, non-commercial use, that it may not be used for any purpose other than to identify prospective properties consumers may be interested in purchasing, and that the data is deemed reliable but is not guaranteed accurate by the MLS. The MLS may, at its discretion, require use of other disclaimers as necessary to protect participants and/or the MLS from liability. 
Listings provided by LERA MLS