541 Cotorra Springs, Cibolo, TX 78108
- $679,015
- 4
- BD
- 4
- BA
- 2,845
- SqFt




- List Price
- $679,015
- MLS#
- 2000657
- Status
- ACTIVE
- County
- Guadalupe
- City
- Cibolo
- Subdivision
- Mesa Western
- Bedrooms
- 4
- Bathrooms
- 4
- Full Baths
- 3
- Half-baths
- 1
- Living Area
- 2,845
- Acres
- 0.21
Property Description
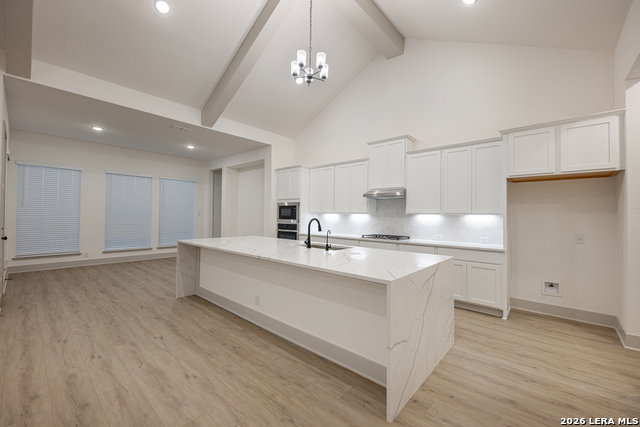
This exquisite home spans 2845 square feet, perfectly designed to accommodate modern living with both style and functionality. It features four generously sized bedrooms and 3.5 bathrooms, ensuring ample space and privacy for family members and guests alike. Each bedroom boasts large walk-in closets, providing extensive storage options and a touch of luxury. The heart of this home is cathedral ceilings spanning the family room and large kitchen. The expansive three-car garage offers plenty of room for vehicles and additional storage. Adding to its appeal is a well-appointed study, ideal for those who work from home or require a quiet space for reading and hobbies. For entertainment, the game room presents a versatile area suitable for various leisure activities, from video games to table sports. One of the standout features of this property is its charming courtyard porch. This inviting space is perfect for outdoor gatherings or quiet moments, allowing residents to enjoy the fresh air in a private, picturesque setting. Overall, this home combines practicality with elegance, making it a desirable choice for anyone looking for comfort and sophistication. **Photos are representative - not of actual home** Projected to be completed December 2026**
/u.realgeeks.media/myboernehome/IMG_1015.jpg)
Additional Information
- Days on Market
- 11
- Year Built
- 2026
- Style
- One Story
- Stories
- 1
- Builder Name
- Chesmar Homes
- Interior Features
- Ceiling Fans, Washer Connection, Dryer Connection, Cook Top, Built-In Oven, Microwave Oven, Gas Cooking, Disposal, Dishwasher, Ice Maker Connection, Smoke Alarm, Security System (Owned), Pre-Wired for Security, Gas Water Heater, Garage Door Opener, In Wall Pest Control, Plumb for Water Softener
- Master Bdr Desc
- DownStairs, Walk-In Closet, Ceiling Fan
- Fireplace Description
- Family Room
- Cooling
- One Central, Zoned
- Heating
- Central
- Exterior Features
- Covered Patio, Privacy Fence, Sprinkler System, Double Pane Windows
- Exterior
- Stone/Rock
- Roof
- Composition
- Floor
- Carpeting, Ceramic Tile, Wood
- Pool Description
- None
- Parking
- Three Car Garage, Attached
- School District
- Schertz-Cibolo-Universal City ISD
- Elementary School
- CIBOLO VALLEY
- Middle School
- Jordan
- High School
- Steele
Mortgage Calculator
Listing courtesy of Listing Agent: Katie Craig (listings@chesmar.com) from Listing Office: Chesmar Homes.
IDX information is provided exclusively for consumers' personal, non-commercial use, that it may not be used for any purpose other than to identify prospective properties consumers may be interested in purchasing, and that the data is deemed reliable but is not guaranteed accurate by the MLS. The MLS may, at its discretion, require use of other disclaimers as necessary to protect participants and/or the MLS from liability. 
Listings provided by LERA MLS