421 Howard St, San Antonio, TX 78212
- $1,995,000
- 17
- BD
- 13
- BA
- 4,466
- SqFt




- List Price
- $1,995,000
- MLS#
- 2000576
- Status
- ACTIVE
- County
- Bexar
- City
- San Antonio
- Subdivision
- Tobin Hill
- Bedrooms
- 17
- Bathrooms
- 13
- Full Baths
- 12
- Half-baths
- 1
- Living Area
- 4,466
- Acres
- 0.49
Property Description
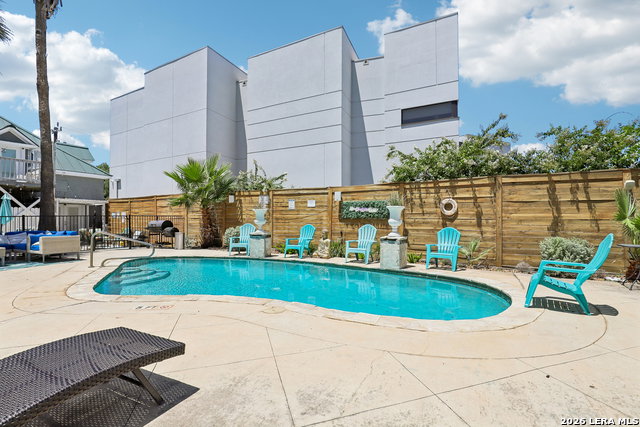
A rare opportunity to own an architectural treasure in desirable Tobin Hill, just moments from the San Antonio River Walk, The Pearl and downtown. Designed by renowned architect Atlee B. Ayres in 1899, the historic Victorian Lady Inn showcases timeless elegance with grand columns, oak wainscoting throughout the foyer and dining areas, leaded-glass windows, eight chandeliers and three fireplaces. The impressive main residence offers nine beautifully appointed bedrooms, each with a private en-suite bath, along with multiple balconies showcasing stunning city views. The detached guest house is currently operated as a short-term rental and features a full kitchen and dining area, eight bedrooms, three bathrooms and a private second-floor balcony patio. Designed for gracious entertaining, the property offers an extraordinary setting for intimate wedding ceremonies, family reunions, luncheons, seminars and other private gatherings. Situated on a prominent corner lot, the grounds feature lush mature landscaping, an in-ground swimming pool and an inviting patio ideal for outdoor entertaining. Situated on 0.492 acre lot and Zoned C-2, this distinctive property presents exceptional possibilities as a private residence, boutique inn, event venue or commercial investment, subject to applicable regulations and approvals. Rich in history, architectural distinction and modern convenience, 421 Howard Street is a one-of-a-kind San Antonio landmark ready to welcome its next owner and begin a new chapter.
/u.realgeeks.media/myboernehome/IMG_1015.jpg)
Additional Information
- Days on Market
- 11
- Year Built
- 1899
- Style
- 3 or More, Historic/Older, Victorian
- Stories
- 3
- Builder Name
- Atlee B. Ayres
- Lot Description
- Corner, City View, 1/4 - 1/2 Acre
- Interior Features
- Ceiling Fans, Chandelier, Washer Connection, Dryer Connection, Washer, Dryer, Microwave Oven, Stove/Range, Refrigerator
- Master Bdr Desc
- Ceiling Fan, Full Bath
- Fireplace Description
- Three+, Dining Room, Other
- Cooling
- One Central, 3+ Window/Wall, Other
- Heating
- Central, Window Unit
- Exterior Features
- Patio Slab, Covered Patio, Deck/Balcony, Privacy Fence, Wrought Iron Fence, Storage Building/Shed, Mature Trees, Detached Quarters, Additional Dwelling
- Exterior
- Brick, Wood
- Roof
- Composition, Metal
- Floor
- Carpeting, Ceramic Tile, Wood, Other
- Pool Description
- In Ground Pool, Fenced Pool
- Parking
- None/Not Applicable
- School District
- San Antonio I.S.D.
- Elementary School
- Call District
- Middle School
- Call District
- High School
- Call District
Mortgage Calculator
Listing courtesy of Listing Agent: Reagan Williamson (reaganw@homecity.com) from Listing Office: Homecity Real Estate.
IDX information is provided exclusively for consumers' personal, non-commercial use, that it may not be used for any purpose other than to identify prospective properties consumers may be interested in purchasing, and that the data is deemed reliable but is not guaranteed accurate by the MLS. The MLS may, at its discretion, require use of other disclaimers as necessary to protect participants and/or the MLS from liability. 
Listings provided by LERA MLS