1312 Dancing Oak Ln, San Marcos, TX 78666
- $730,000
- 2
- BD
- 2
- BA
- 2,198
- SqFt




- List Price
- $730,000
- MLS#
- 2000435
- Status
- ACTIVE
- County
- Hays
- City
- San Marcos
- Subdivision
- Kissing Tree
- Bedrooms
- 2
- Bathrooms
- 2
- Full Baths
- 2
- Living Area
- 2,198
- Acres
- 0.16
Property Description
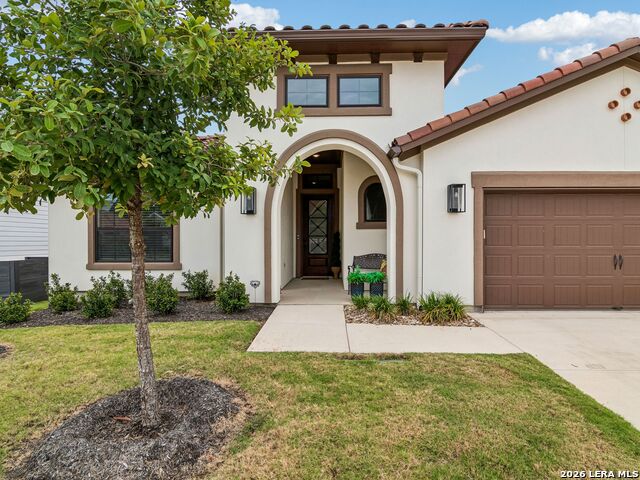
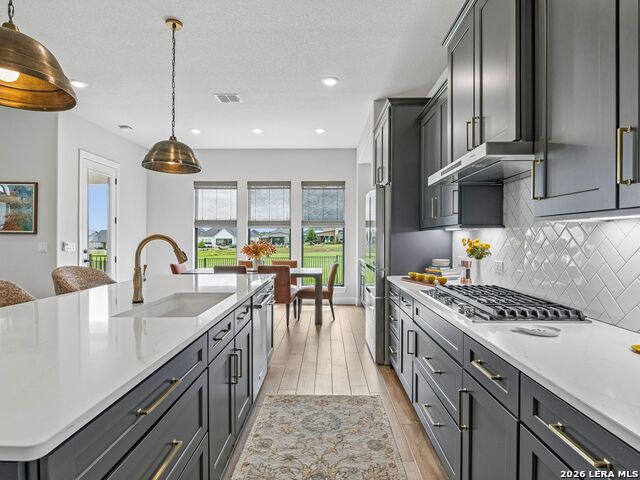
Situated on the golf course, this stunning Brookfield Auburn floor plan with the sought-after Santa Barbara elevation shows like a model! The gourmet kitchen features built-in KitchenAid appliances, a gas cooktop, brass hardware, a coffee bar, generous pantry, and a custom built-in buffet in the dining area. Thoughtful upgrades continue throughout with designer lighting, upgraded ceiling fans, and elegant finishes. The spacious primary suite offers separate double vanities, a luxurious walk-in shower with rain and multiple shower heads, and an impressive custom-designed closet with built-ins. The front guest bedroom features a large closet, while the adjacent bath boasts a floor-to-ceiling tiled shower. A dedicated study/flex room provides versatility for a home office, hobby room, or additional living space. Additional conveniences include a tankless water heater and plumbing for a water softener. Fully fenced and a sprinkler system, for an easy-care yard. Every detail has been carefully selected, making this exceptional golf course home truly move-in ready.
/u.realgeeks.media/myboernehome/IMG_1015.jpg)
Additional Information
- Days on Market
- 11
- Year Built
- 2024
- Style
- One Story, Contemporary
- Stories
- 1
- Builder Name
- Brookfield
- Lot Description
- On Golf Course, Gently Rolling
- Interior Features
- Ceiling Fans, Washer Connection, Dryer Connection, Cook Top, Microwave Oven, Gas Cooking, Disposal, Dishwasher, Ice Maker Connection, Smoke Alarm, Gas Water Heater, Garage Door Opener, Solid Counter Tops, Carbon Monoxide Detector, City Garbage service
- Master Bdr Desc
- Walk-In Closet, Ceiling Fan, Full Bath
- Fireplace Description
- Not Applicable
- Cooling
- One Central
- Heating
- Central
- Exterior Features
- Covered Patio, Wrought Iron Fence, Sprinkler System, Double Pane Windows, Has Gutters
- Exterior
- Stucco
- Roof
- Tile
- Floor
- Carpeting, Ceramic Tile
- Pool Description
- None
- Parking
- Two Car Garage, Attached
- School District
- San Marcos
- Elementary School
- Hernandez Elementry
- Middle School
- Doris Miller
- High School
- San Marcos
Mortgage Calculator
Listing courtesy of Listing Agent: Amy Knight Black (amy.black@kupersir.com) from Listing Office: Kuper Sotheby's Int'l Realty.
IDX information is provided exclusively for consumers' personal, non-commercial use, that it may not be used for any purpose other than to identify prospective properties consumers may be interested in purchasing, and that the data is deemed reliable but is not guaranteed accurate by the MLS. The MLS may, at its discretion, require use of other disclaimers as necessary to protect participants and/or the MLS from liability. 
Listings provided by LERA MLS