29607 Midnight Sun, Fair Oaks Ranch, TX 78015
- $849,988
- 4
- BD
- 4
- BA
- 3,688
- SqFt






- List Price
- $849,988
- Price Change
- ▼ $15,012 1786130713
- MLS#
- 1999703
- Status
- ACTIVE
- County
- Bexar
- City
- Fair Oaks Ranch
- Subdivision
- Fair Oaks Ranch
- Bedrooms
- 4
- Bathrooms
- 4
- Full Baths
- 3
- Half-baths
- 1
- Living Area
- 3,688
- Acres
- 0.87
Property Description
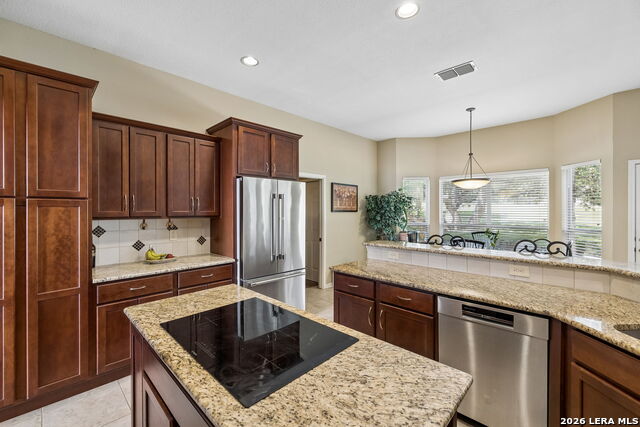
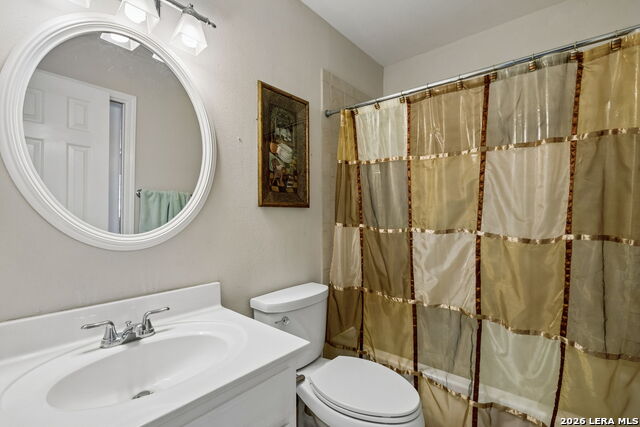
Sellers just moved to their new home and are super motivated!! Welcome home to your Hilltop Golf Course Living! Imagine waking up to sweeping views of the Live Oaks Golf Course from your private setting. This stunning 3,688-square-foot, 4 bedroom, 3 and 1/2 bath home sits directly on the 18th hole, surrounded by beautiful live oak trees that provide shade and a wonderful secluded feeling. Enjoy peaceful golf course living with frequent visits from deer-including does with their fawns- right outside your kitchen and family room windows. Inside, the thoughtfully open concept designed two-story floor plan features cathedral ceilings, a luxurious primary suite with a custom spa-like bathroom and a dream custom closet anyone would love. A private office completes the main level. Upstairs, 3 bedrooms surround a large game room or media room, perfect for family and entertaining.You're just moments from the exclusive Fair Oaks Ranch Country Club, where resort-style living awaits-two sparkling pools, tennis, pickle ball, and a beautiful restaurant. This is more than a home-it's the ultimate private golf course lifestyle in the heart of the Texas Hill Country. Book your showing today to see this amazing home.
/u.realgeeks.media/myboernehome/IMG_1015.jpg)
Additional Information
- Days on Market
- 59
- Year Built
- 1993
- Style
- Two Story
- Stories
- 2
- Builder Name
- Custom
- Lot Description
- Cul-de-Sac/Dead End, On Golf Course
- Interior Features
- Ceiling Fans, Washer Connection, Dryer Connection, Cook Top, Self-Cleaning Oven, Microwave Oven, Disposal, Dishwasher, Smoke Alarm, Security System (Owned), Electric Water Heater, Garage Door Opener, Smooth Cooktop
- Master Bdr Desc
- DownStairs, Multi-Closets, Full Bath
- Fireplace Description
- One, Family Room, Wood Burning
- Cooling
- Two Central
- Heating
- Central
- Exterior Features
- Private Tennis, Sprinkler System, Mature Trees
- Exterior
- 4 Sides Masonry
- Roof
- Composition
- Floor
- Carpeting, Ceramic Tile
- Pool Description
- None
- Parking
- Attached
- School District
- Boerne
- Elementary School
- Fair Oaks Ranch
- Middle School
- Boerne Middle S
- High School
- Champion
Mortgage Calculator
Listing courtesy of Listing Agent: Annie Molnar (anniemolnar@gmail.com) from Listing Office: eXp Realty.
IDX information is provided exclusively for consumers' personal, non-commercial use, that it may not be used for any purpose other than to identify prospective properties consumers may be interested in purchasing, and that the data is deemed reliable but is not guaranteed accurate by the MLS. The MLS may, at its discretion, require use of other disclaimers as necessary to protect participants and/or the MLS from liability. 
Listings provided by LERA MLS