7938 Colonial Woods, Boerne, TX 78015
- $1,199,999
- 4
- BD
- 5
- BA
- 4,640
- SqFt




- List Price
- $1,199,999
- MLS#
- 1999696
- Status
- ACTIVE
- County
- Bexar
- City
- Boerne
- Subdivision
- Boerne
- Bedrooms
- 4
- Bathrooms
- 5
- Full Baths
- 4
- Half-baths
- 1
- Living Area
- 4,640
- Acres
- 0.84
Property Description
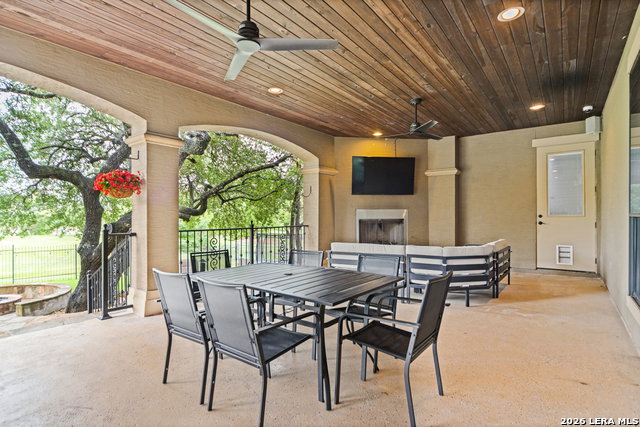
Behind the gates of Village Green, 7938 Colonial Woods pairs timeless Mediterranean architecture with an exceptional floor plan and private resort-style grounds on a level .84-acre greenbelt lot. Offering approximately 4,640 square feet, four bedrooms, four full baths and one half bath, the home is thoughtfully designed with an en-suite bath for every bedroom. Soaring ceilings, abundant natural light and dramatic wrought-iron staircases create an impressive arrival, while the layout offers an ideal balance of elegant entertaining areas and comfortable everyday spaces. The main-level primary retreat features a generous sitting area, private outdoor access, two custom walk-in closets and a spa-inspired bath with dual vanities, soaking tub and oversized walk-in shower. A private circular staircase leads to a secluded office above the primary wing. A second en-suite bedroom on the main level provides excellent flexibility for overnight guests. At the heart of the home, the beautifully appointed kitchen showcases custom cabinetry, a substantial granite island, gas cooktop, built-in oven, warming drawer, custom vent hood, wet bar and generous walk-in pantry. A second office located near the kitchen adds valuable work-from-home or planning space. Upstairs, a spacious game room connects two additional bedrooms, each offering a walk-in closet and private bath. Expansive glass doors extend the living space to a large covered patio complete with a fireplace and outdoor kitchen featuring a gas grill, refrigerator and ice maker. The backyard creates a true private escape with a heated pool, adjoining spa, swim-up bar and nearby fire pit, while substantial lawn space remains beyond the pool for recreation and outdoor enjoyment. Additional highlights include a large laundry room, mudroom, durable metal roof and two separate garages providing three total garage bays. Conveniently located near I-10, The Rim and La Cantera and served by Boerne ISD, this remarkable property delivers privacy, generous living spaces and resort-style amenities in one of the area's most desirable gated communities.
/u.realgeeks.media/myboernehome/IMG_1015.jpg)
Additional Information
- Days on Market
- 14
- Year Built
- 2008
- Style
- Two Story
- Stories
- 2
- Builder Name
- N/A
- Lot Description
- 1/2-1 Acre, Mature Trees (ext feat), Secluded, Gently Rolling
- Interior Features
- Ceiling Fans, Chandelier, Washer Connection, Dryer Connection, Stove/Range, Gas Cooking, Gas Grill, Disposal, Dishwasher, Solid Counter Tops
- Master Bdr Desc
- DownStairs, Walk-In Closet, Ceiling Fan, Full Bath
- Fireplace Description
- One, Living Room
- Cooling
- Two Central
- Heating
- Central
- Exterior Features
- Covered Patio, Gas Grill, Wrought Iron Fence, Sprinkler System, Double Pane Windows, Has Gutters, Mature Trees, Outdoor Kitchen, Cross Fenced
- Exterior
- 4 Sides Masonry, Stucco
- Roof
- Metal
- Floor
- Wood, Stained Concrete
- Pool Description
- In Ground Pool, Hot Tub
- Parking
- Three Car Garage
- School District
- Boerne
- Elementary School
- Van Raub
- Middle School
- Boerne Middle S
- High School
- Champion
Mortgage Calculator
Listing courtesy of Listing Agent: Austin Ingram (austiningramrealestate@gmail.com) from Listing Office: Gingrich Group, LLC.
IDX information is provided exclusively for consumers' personal, non-commercial use, that it may not be used for any purpose other than to identify prospective properties consumers may be interested in purchasing, and that the data is deemed reliable but is not guaranteed accurate by the MLS. The MLS may, at its discretion, require use of other disclaimers as necessary to protect participants and/or the MLS from liability. 
Listings provided by LERA MLS