8720 Indian Bluff, Converse, TX 78109
- $315,000
- 4
- BD
- 3
- BA
- 2,244
- SqFt




- List Price
- $315,000
- MLS#
- 1999411
- Status
- ACTIVE
- County
- Bexar
- City
- Converse
- Subdivision
- Rolling Creek
- Bedrooms
- 4
- Bathrooms
- 3
- Full Baths
- 3
- Living Area
- 2,244
- Acres
- 0.14
Property Description
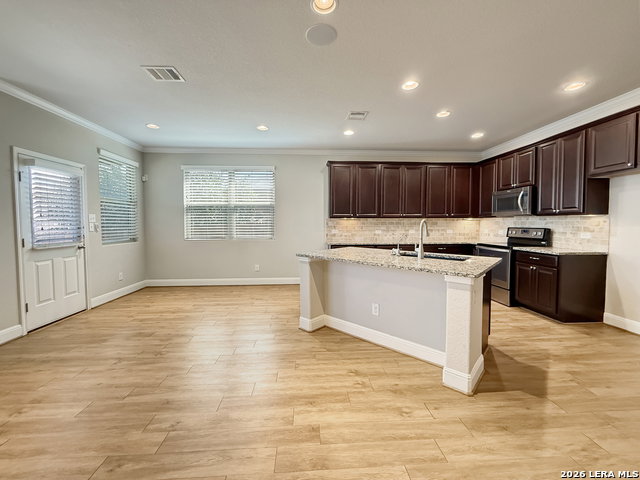
Rare Find in Converse: Every Major Upgrade Already Built In - 10-Ft Ceilings, a Private Office & a Dual-Primary BedroomLayout In a market full of cookie-cutter houses, this one was simply built better - and it shows the moment you walk in. While other buyers are budgeting for costly upgrades down the road, this home already has the ones that matter most baked right in. Newer than most of its neighbors, this home was constructed with 10-foot ceilings (not the standard 8-foot) - a structural upgrade you can't add later, no matter your renovation budget. The result is open, airy living space that feels bigger than the square footage suggests. The layout is what truly sets this home apart. Downstairs lives like a single-story 3-bedroom, 2-bath home, with a private flex room featuring its own side-yard entrance - ideal for a home office, a space to see clients without inviting them into your main living areas, or simply a quiet room of your own. Upstairs, a full fourth bedroom awaits: a spacious loft suite complete with its own door, full bathroom, and closet - functioning as a true second primary suite. Whether you need multigenerational living, a guest retreat, or simply room to spread out, this dual-primary setup is hard to find at this price point. The kitchen delivers with granite countertops, a stone backsplash, and a large island with its own sink - built for both everyday life and entertaining. Wood-look flooring runs through the main living areas (carpet is reserved for the bedrooms and loft, where you want the extra comfort underfoot), and ceiling fans in every bedroom keep things comfortable year-round. Step outside to a covered patio overlooking a backyard sized just right - easy to maintain, but with established flower beds front and back for anyone who wants to make it their own. Location seals the deal: you're minutes from JBSA-Randolph and within easy reach of San Antonio's major employment corridors, making the daily commute simple whether you're headed on-base or across town. Builds like this - with ceiling height and layout advantages that can't be retrofitted - don't come up often in this price range.
/u.realgeeks.media/myboernehome/IMG_1015.jpg)
Additional Information
- Days on Market
- 16
- Year Built
- 2016
- Style
- Two Story
- Stories
- 2
- Builder Name
- Meritage
- Interior Features
- Ceiling Fans, Washer Connection, Dryer Connection, Self-Cleaning Oven, Microwave Oven, Stove/Range, Disposal, Dishwasher, Water Softener (owned), Smoke Alarm, Electric Water Heater, Garage Door Opener, Solid Counter Tops
- Master Bdr Desc
- DownStairs, Walk-In Closet, Ceiling Fan, Full Bath
- Fireplace Description
- Not Applicable
- Cooling
- One Central
- Heating
- Central
- Exterior Features
- Patio Slab, Covered Patio, Privacy Fence, Sprinkler System, Solar Screens, Has Gutters
- Exterior
- Brick, Stone/Rock, Cement Fiber
- Roof
- Composition
- Floor
- Carpeting, Laminate
- Pool Description
- None
- Parking
- Two Car Garage, Attached
- School District
- Judson
- Elementary School
- Salinas
- Middle School
- Kitty Hawk
- High School
- Veterans Memorial
Mortgage Calculator
Listing courtesy of Listing Agent: Courtney Rosen (courtney@mhnproperties.com) from Listing Office: MHN Properties.
IDX information is provided exclusively for consumers' personal, non-commercial use, that it may not be used for any purpose other than to identify prospective properties consumers may be interested in purchasing, and that the data is deemed reliable but is not guaranteed accurate by the MLS. The MLS may, at its discretion, require use of other disclaimers as necessary to protect participants and/or the MLS from liability. 
Listings provided by LERA MLS