8803 Cattail, San Antonio, TX 78239
- $439,999
- 4
- BD
- 3
- BA
- 2,601
- SqFt








- List Price
- $439,999
- MLS#
- 1999355
- Status
- ACTIVE
- County
- Bexar
- City
- San Antonio
- Subdivision
- Windcrest
- Bedrooms
- 4
- Bathrooms
- 3
- Full Baths
- 3
- Living Area
- 2,601
- Acres
- 0.28
Property Description
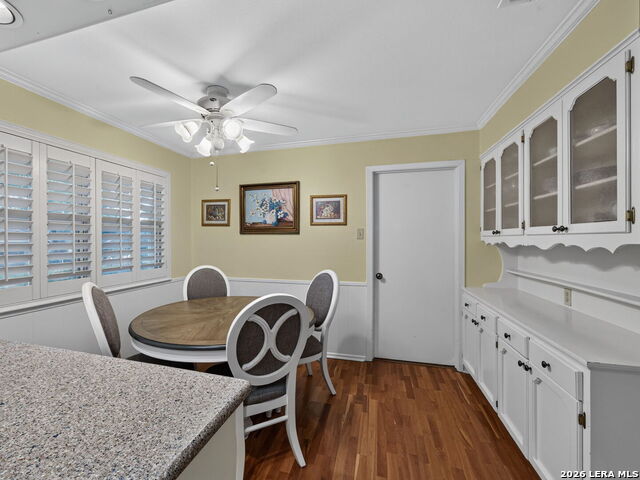
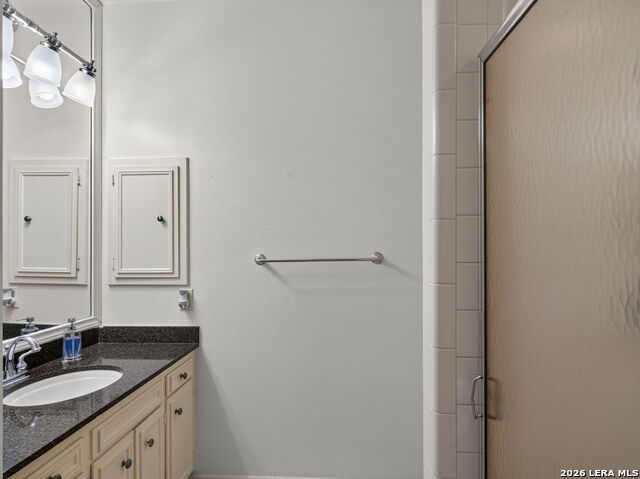
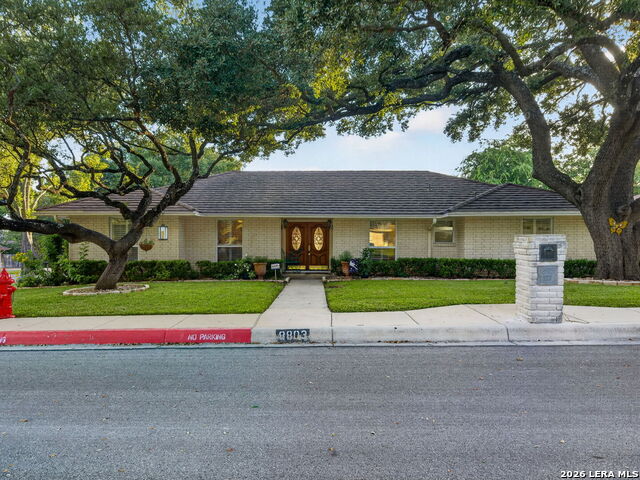
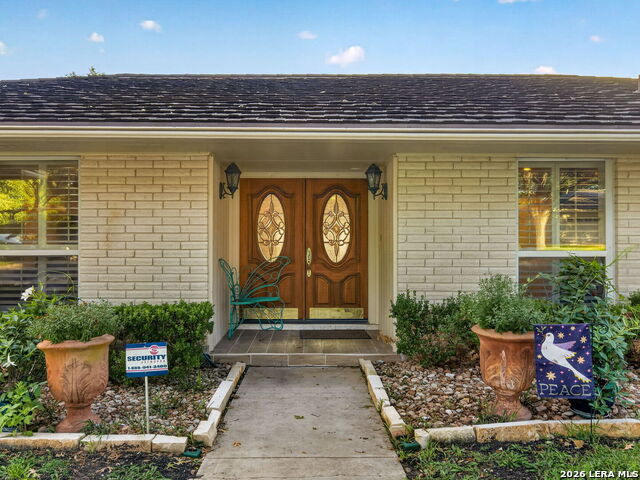
Beautifully maintained ranch-style home on a corner lot in the highly sought-after Windcrest community with no HOA! This home offers great curb appeal, professional landscaping, mature trees, a sprinkler system, and a quiet neighborhood setting. Inside, you'll find an open living area with abundant natural light, spacious bedrooms, recessed lighting, solid wood floors, neutral paint colors, and wainscoting in the dining area. The large kitchen features a tile backsplash, solid countertops, extensive cabinet space, newer refrigerator, and double ovens. A private mother-in-law suite provides flexible living space for guests, extended family, or a home office. The backyard is an entertainer's retreat with a sparkling pool, two covered patios, privacy fence, and plenty of space to relax. Seller-reported updates include a metal roof, an updated A/C system with newer ducts and attic insulation, an updated primary bath shower, a sealed garage floor and patio, a water heater, fresh interior and exterior paint, new toilets, and updated flooring in the mother-in-law suite. Windcrest offers its own city services, including water, police, ambulance, and fire department. Conveniently located near major highways, schools, shopping, and dining. Schedule a private tour today!
/u.realgeeks.media/myboernehome/IMG_1015.jpg)
Additional Information
- Days on Market
- 16
- Year Built
- 1974
- Style
- One Story, Traditional
- Stories
- 1
- Builder Name
- Unknown
- Lot Description
- Corner, Cul-de-Sac/Dead End, Mature Trees (ext feat), Level, Pond /Stock Tank
- Interior Features
- Ceiling Fans, Washer Connection, Dryer Connection, Cook Top, Built-In Oven, Self-Cleaning Oven, Microwave Oven, Refrigerator, Disposal, Dishwasher, Ice Maker Connection, Water Softener (owned), Vent Fan, Intercom, Security System (Owned), Gas Water Heater, Garage Door Opener, Smooth Cooktop, Solid Counter Tops, Custom Cabinets, Central Distribution Plumbing System, City Garbage service
- Master Bdr Desc
- DownStairs, Walk-In Closet, Ceiling Fan, Full Bath
- Fireplace Description
- One, Family Room, Gas Logs Included, Wood Burning, Gas Starter
- Cooling
- One Central
- Heating
- Central, Zoned
- Exterior Features
- Patio Slab, Covered Patio, Privacy Fence, Sprinkler System, Double Pane Windows, Has Gutters, Special Yard Lighting, Mature Trees
- Exterior
- Brick, 4 Sides Masonry
- Roof
- Metal
- Floor
- Carpeting, Ceramic Tile, Laminate
- Pool Description
- In Ground Pool, Enclosed Pool, Pools Sweep
- Parking
- None/Not Applicable
- School District
- North East I.S.D.
- Elementary School
- Windcrest
- Middle School
- White Ed
- High School
- Roosevelt
Mortgage Calculator
Listing courtesy of Listing Agent: Josue Gallardo (josue@grayrealtysa.com) from Listing Office: Keller Williams City-View.
IDX information is provided exclusively for consumers' personal, non-commercial use, that it may not be used for any purpose other than to identify prospective properties consumers may be interested in purchasing, and that the data is deemed reliable but is not guaranteed accurate by the MLS. The MLS may, at its discretion, require use of other disclaimers as necessary to protect participants and/or the MLS from liability. 
Listings provided by LERA MLS