7559 Copper Kettle, Converse, TX 78109
- $305,000
- 3
- BD
- 3
- BA
- 2,183
- SqFt










- List Price
- $305,000
- Price Change
- ▼ $4,999 1785176843
- MLS#
- 1999160
- Status
- PRICE CHANGE
- County
- Bexar
- City
- Converse
- Subdivision
- Copperfield
- Bedrooms
- 3
- Bathrooms
- 3
- Full Baths
- 2
- Half-baths
- 1
- Living Area
- 2,183
- Acres
- 0.14
Property Description
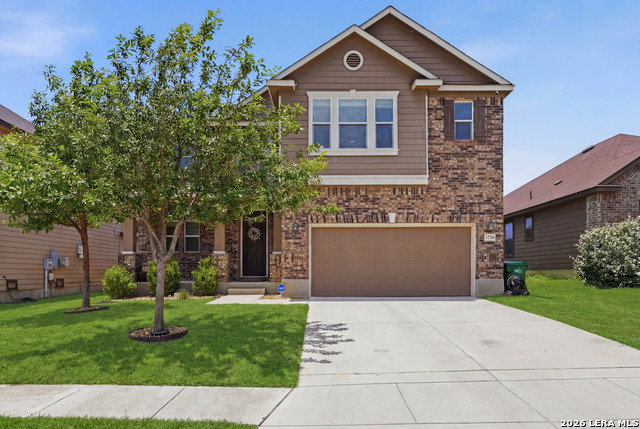
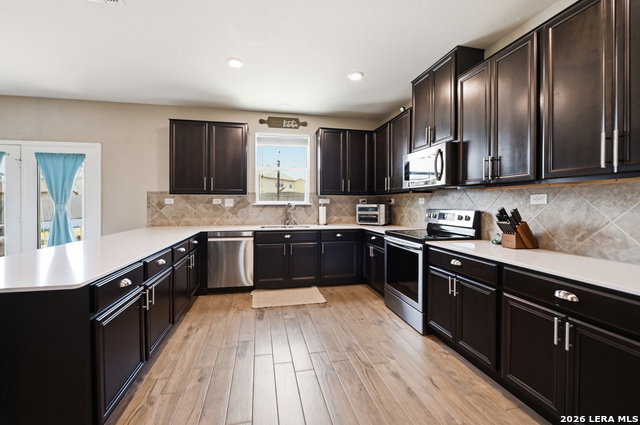
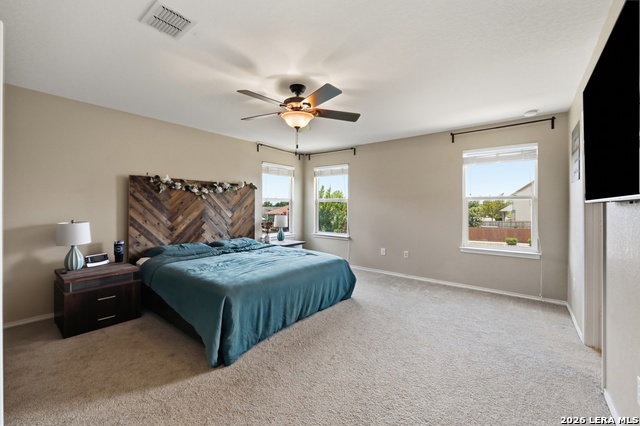
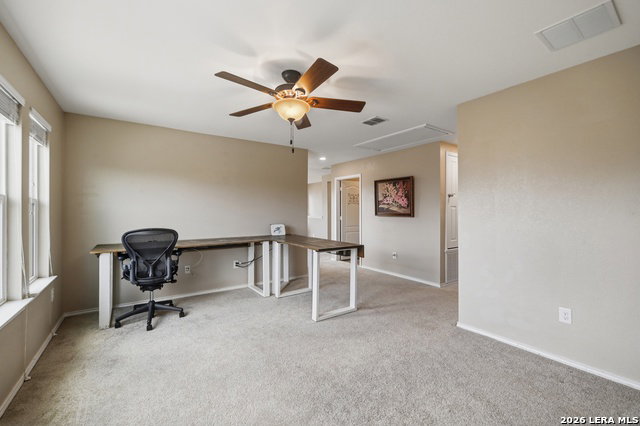
Welcome home to this beautifully maintained 3-bedroom, 2.5-bath residence featuring an open-concept floor plan designed for both everyday living and entertaining. The spacious main level showcases elegant Brazilian tile flooring, Silestone surface countertops, and a seamless flow between the living, dining, and kitchen areas. Upstairs, you'll find all bedrooms conveniently located along with a versatile loft space that could easily serve as a fourth bedroom, home office, media room, or play area. The primary suite offers a private retreat, while the additional bedrooms provide ample space for family and guests. Step outside and enjoy the deck overlooking a private backyard with no rear neighbors, creating the perfect setting for relaxing or entertaining. Additional highlights include a security system/with cameras that conveys, all kitchen appliances, washer and dryer, and fully paid-off solar panels for enhanced energy efficiency and long-term savings. Homes with owned solar systems can offer reduced utility costs and added value for homeowners. Ideally located just minutes from I-10, Loop 1604, and I-35, this home provides easy access to shopping, grocery stores, restaurants, Randolph AFB, and Fort Sam Houston. Don't miss this exceptional opportunity to own a move-in-ready home in a convenient and desirable location.
/u.realgeeks.media/myboernehome/IMG_1015.jpg)
Additional Information
- Days on Market
- 16
- Year Built
- 2016
- Style
- Two Story
- Stories
- 2
- Builder Name
- Kb Home
- Interior Features
- Ceiling Fans, Washer Connection, Dryer Connection, Washer, Dryer, Stove/Range, Refrigerator, Disposal, Dishwasher, Smoke Alarm, Security System (Owned), Gas Water Heater, Garage Door Opener, City Garbage service
- Master Bdr Desc
- Upstairs, Walk-In Closet, Ceiling Fan, Full Bath
- Fireplace Description
- Not Applicable
- Cooling
- One Central
- Heating
- Heat Pump
- Exterior Features
- Privacy Fence, Sprinkler System, Storm Windows, Double Pane Windows
- Exterior
- Brick, Cement Fiber
- Roof
- Composition
- Floor
- Carpeting, Ceramic Tile
- Pool Description
- None
- Parking
- Two Car Garage
- School District
- Judson
- Elementary School
- COPPERFIELD ELE
- Middle School
- Judson Middle School
- High School
- Judson
Mortgage Calculator
Listing courtesy of Listing Agent: Stephanie Bock (SJB3477@gmail.com) from Listing Office: Premier Realty Group Platinum.
IDX information is provided exclusively for consumers' personal, non-commercial use, that it may not be used for any purpose other than to identify prospective properties consumers may be interested in purchasing, and that the data is deemed reliable but is not guaranteed accurate by the MLS. The MLS may, at its discretion, require use of other disclaimers as necessary to protect participants and/or the MLS from liability. 
Listings provided by LERA MLS