6014 Dewdrop Ln, Converse, TX 78109
- $589,900
- 5
- BD
- 4
- BA
- 3,331
- SqFt




- List Price
- $589,900
- MLS#
- 1999139
- Status
- ACTIVE
- County
- Bexar
- City
- Converse
- Subdivision
- Quiet Creek
- Bedrooms
- 5
- Bathrooms
- 4
- Full Baths
- 4
- Living Area
- 3,331
- Acres
- 0.83
Property Description
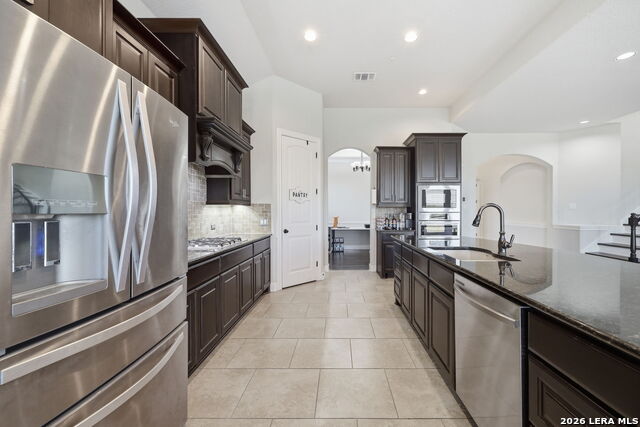
Welcome to this stunning 1.5-story home in San Antonio, a rare opportunity to own a spacious property on .83 acres with PAID-OFF solar panels, delivering energy efficiency and long-term savings from day one. With 5 bedrooms, 4 full bathrooms, and a large game room, this home offers the space and flexibility today's buyers are searching for. Step inside to an inviting entry with soaring ceilings and a formal dining room featuring elegant tray ceilings and abundant natural light. The open-concept living area centers around a cozy fireplace, perfect for relaxing evenings, while the huge patio overlooks a spacious grassy yard with no neighbors behind, offering rare privacy you don't often find this close to the city. Outdoor living is a dream here, with a 14-foot RV gate for all your toys and trailers, plus custom Jellyfish lighting that lets you set the mood for every season and occasion. Located just minutes from major freeways and Randolph AFB, this home is ideally positioned for an easy commute without sacrificing that peaceful, no-back-neighbor feel. This one truly checks every box, schedule your showing today!
/u.realgeeks.media/myboernehome/IMG_1015.jpg)
Additional Information
- Days on Market
- 17
- Year Built
- 2014
- Style
- One Story
- Stories
- 1
- Builder Name
- Unknown
- Lot Description
- 1/2-1 Acre
- Interior Features
- Ceiling Fans, Chandelier, Washer Connection, Dryer Connection, Cook Top, Built-In Oven, Microwave Oven, Gas Cooking, Disposal, Dishwasher, Ice Maker Connection, Smoke Alarm, Gas Water Heater, Garage Door Opener, Plumb for Water Softener, Carbon Monoxide Detector
- Master Bdr Desc
- DownStairs, Walk-In Closet, Ceiling Fan, Full Bath
- Fireplace Description
- One, Family Room
- Cooling
- Two Central
- Heating
- Central
- Exterior Features
- Patio Slab, Covered Patio, Privacy Fence, Sprinkler System, Double Pane Windows, Storage Building/Shed, Has Gutters
- Exterior
- Brick, Stone/Rock, Stucco
- Roof
- Composition
- Floor
- Carpeting, Ceramic Tile, Wood
- Pool Description
- None
- Parking
- Two Car Garage
- School District
- East Central I.S.D
- Elementary School
- Glenn John
- Middle School
- Heritage
- High School
- East Central
Mortgage Calculator
Listing courtesy of Listing Agent: David Rutter (daverutter@kw.com) from Listing Office: Keller Williams Heritage.
IDX information is provided exclusively for consumers' personal, non-commercial use, that it may not be used for any purpose other than to identify prospective properties consumers may be interested in purchasing, and that the data is deemed reliable but is not guaranteed accurate by the MLS. The MLS may, at its discretion, require use of other disclaimers as necessary to protect participants and/or the MLS from liability. 
Listings provided by LERA MLS