721 Balfour Dr, San Antonio, TX 78239
- $400,000
- 3
- BD
- 2
- BA
- 2,133
- SqFt








- List Price
- $400,000
- Price Change
- ▼ $15,000 1784620133
- MLS#
- 1999091
- Status
- PRICE CHANGE
- County
- Bexar
- City
- San Antonio
- Subdivision
- Windcrest
- Bedrooms
- 3
- Bathrooms
- 2
- Full Baths
- 2
- Living Area
- 2,133
- Acres
- 0.28
Property Description
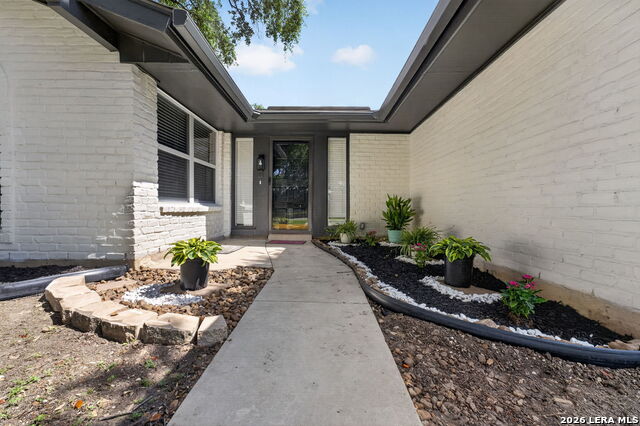
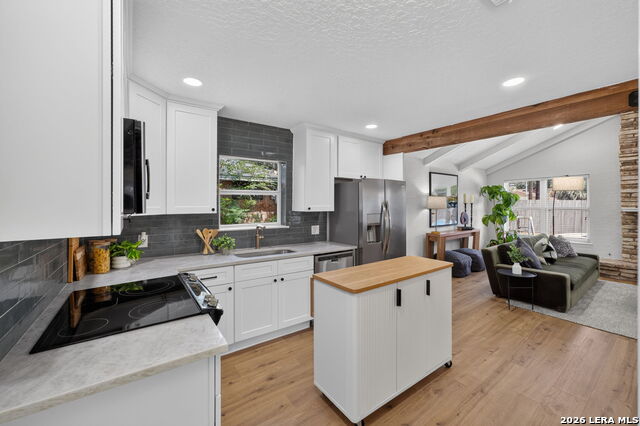
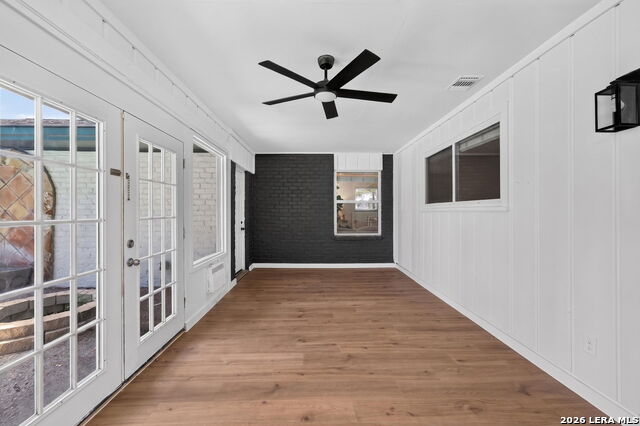
***Open House Saturday July 25th 12p-2p***Welcome to 721 Balfour Dr in Windcrest, a redesigned single story home with 3 bedrooms, 2 bathrooms, a formal dining room, flexroom, spacious living area, and a private backyard with a renovated pool. The home has character with major improvements, including a custom kitchen with slow close cabinetry, updated bathrooms, water resistant 10 mm laminate flooring, fresh interior and exterior paint, designer lighting, ceiling fans, and an updated laundry room. The large living room features vaulted ceilings, exposed beams, and a floor to ceiling stone fireplace, while the kitchen opens naturally toward the living and dining areas for an easy everyday flow. The primary suite includes a remodeled bathroom with double vanities and a walk in shower. Major system updates add even more value, including a roof replaced in May with 30 year shingles, Upgraded HVAC with added ductwork to the sunroom, a replaced water heater, blown insulation, a finished garage with new motors, and fresh Bermuda sod. The backyard is built for enjoying Texas weather with a renovated pool, mature trees, and plenty of room to relax or entertain. Conveniently located near The Forum at Olympia Parkway, Rolling Oaks Mall, shopping, dining, and major access roads, this home offers an easy commute to everyday conveniences throughout Northeast San Antonio.
/u.realgeeks.media/myboernehome/IMG_1015.jpg)
Additional Information
- Days on Market
- 17
- Year Built
- 1968
- Style
- One Story
- Stories
- 1
- Builder Name
- Unknown
- Interior Features
- Ceiling Fans, Chandelier, Washer Connection, Dryer Connection, Microwave Oven, Stove/Range, Dishwasher
- Master Bdr Desc
- Walk-In Closet, Ceiling Fan, Full Bath
- Fireplace Description
- One, Living Room
- Cooling
- One Central
- Heating
- Central
- Exterior Features
- Privacy Fence, Has Gutters, Mature Trees, Other - See Remarks
- Exterior
- Brick
- Roof
- Composition
- Floor
- Ceramic Tile, Laminate
- Pool Description
- In Ground Pool
- Parking
- Two Car Garage
- School District
- North East I.S.D.
- Elementary School
- Windcrest
- Middle School
- White Ed
- High School
- Roosevelt
Mortgage Calculator
Listing courtesy of Listing Agent: Tre Serrano (tre@callthecavalrygroup.com) from Listing Office: Real Broker, LLC.
IDX information is provided exclusively for consumers' personal, non-commercial use, that it may not be used for any purpose other than to identify prospective properties consumers may be interested in purchasing, and that the data is deemed reliable but is not guaranteed accurate by the MLS. The MLS may, at its discretion, require use of other disclaimers as necessary to protect participants and/or the MLS from liability. 
Listings provided by LERA MLS