12831 Lower Peach Way, Schertz, TX 78108
- $409,990
- 4
- BD
- 3
- BA
- 2,206
- SqFt








- List Price
- $409,990
- Price Change
- ▲ $15,000 1784662484
- MLS#
- 1998554
- Status
- PRICE CHANGE
- County
- Guadalupe
- City
- Schertz
- Subdivision
- Saddlebrook Ranch Unit 1B
- Bedrooms
- 4
- Bathrooms
- 3
- Full Baths
- 2
- Half-baths
- 1
- Living Area
- 2,206
Property Description
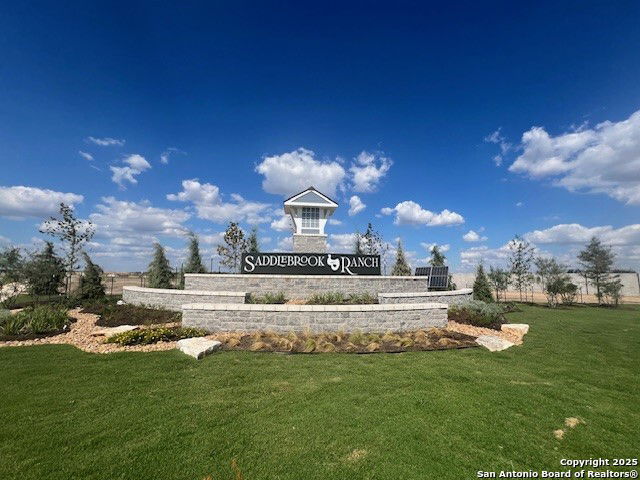
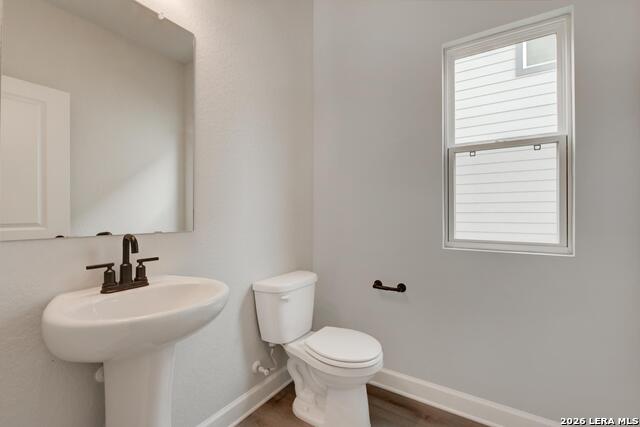
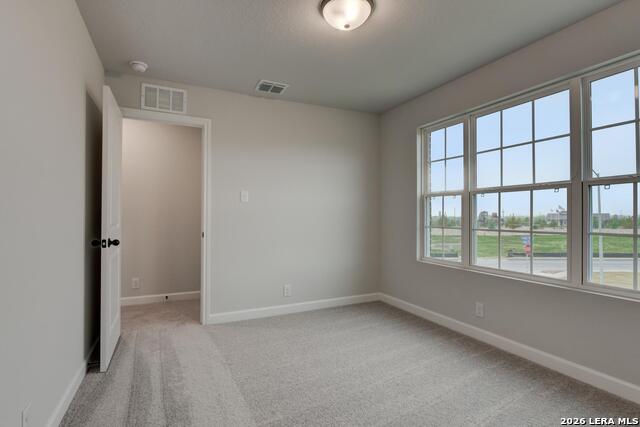
Discover the perfect blend of comfort and functionality in this beautiful two-story home featuring 4 bedrooms, 2.5 baths, and a 2-car garage. Designed for modern living, the open-concept layout offers two spacious living areas, a private study, and a versatile loft perfect for work or play. The well-appointed kitchen features a cooktop, built-in oven, microwave, walk-in pantry, and stylish pendant lighting. The first-floor primary suite provides a peaceful retreat with a walk-in closet and an ensuite bath featuring dual vanities and a separate tub and shower. Enjoy outdoor living on the covered patio overlooking a privacy-fenced backyard with a sprinkler system. Additional features include 8' front door, wood shelving throughout, and vinyl flooring. This home is part of our Artisan Collection - where earthy tones, tactile textures, and bohemian-inspired touches come together to create a warm, inviting atmosphere. Think copper-kettle popcorn by the fire, curated finishes, and a look that's effortlessly unique, comfortably livable, and beautifully real. This home is in Saddlebrook Ranch, a master-planned community in Schertz, offering easy access to I-35, shopping, dining, Randolph AFB, a pool, playground, and top-rated schools. Representative images and renderings are for illustrative purposes. Actual structural options and design finishes of home may vary.
/u.realgeeks.media/myboernehome/IMG_1015.jpg)
Additional Information
- Days on Market
- 18
- Year Built
- 2026
- Style
- Two Story, Traditional
- Stories
- 2
- Builder Name
- Ashton Woods
- Interior Features
- Washer Connection, Dryer Connection, Cook Top, Built-In Oven, Microwave Oven, Disposal, Dishwasher, Ice Maker Connection, Smoke Alarm, Electric Water Heater, In Wall Pest Control, Plumb for Water Softener, Solid Counter Tops
- Master Bdr Desc
- DownStairs, Walk-In Closet, Full Bath
- Fireplace Description
- Not Applicable
- Cooling
- One Central
- Heating
- Central
- Exterior Features
- Covered Patio, Privacy Fence, Sprinkler System, Double Pane Windows
- Exterior
- Brick, Cement Fiber
- Roof
- Composition
- Floor
- Carpeting, Vinyl
- Pool Description
- None
- Parking
- Two Car Garage, Attached
- School District
- Schertz-Cibolo-Universal City ISD
- Elementary School
- Rose Garden
- Middle School
- Barbara C. Jordan
- High School
- Samuel Clemens
Mortgage Calculator
Listing courtesy of Listing Agent: Dayton Schrader (dayton@theschradergroup.com) from Listing Office: eXp Realty.
IDX information is provided exclusively for consumers' personal, non-commercial use, that it may not be used for any purpose other than to identify prospective properties consumers may be interested in purchasing, and that the data is deemed reliable but is not guaranteed accurate by the MLS. The MLS may, at its discretion, require use of other disclaimers as necessary to protect participants and/or the MLS from liability. 
Listings provided by LERA MLS