124 Merlin Ct, Spring Branch, TX 78070
- $650,000
- 3
- BD
- 2
- BA
- 2,328
- SqFt




- List Price
- $650,000
- MLS#
- 1996446
- Status
- ACTIVE
- County
- Comal
- City
- Spring Branch
- Subdivision
- Mystic Shores
- Bedrooms
- 3
- Bathrooms
- 2
- Full Baths
- 2
- Living Area
- 2,328
- Acres
- 1.48
Property Description
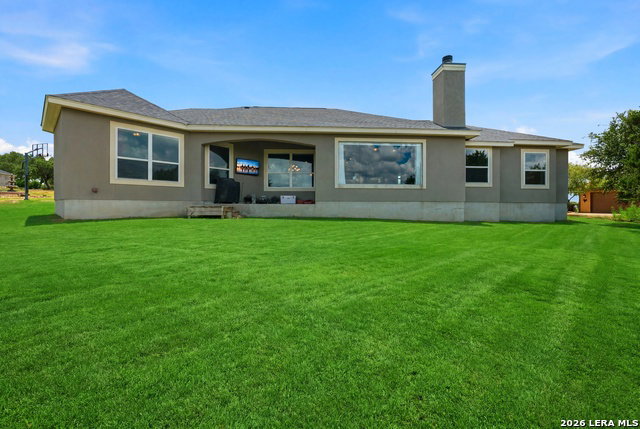
Welcome to 124 Merlin Court in the highly sought-after Mystic Shores community of Spring Branch, Texas where Hill Country beauty meets elevated living. Nestled on an expansive 1.48-acre homesite, this exceptional property offers the perfect balance of privacy, comfort, and everyday luxury. From the moment you arrive, you'll appreciate the peaceful surroundings, mature landscape, and inviting curb appeal. Inside, discover thoughtfully designed living spaces filled with natural light with high ceilings, creating an ideal setting for both entertaining and relaxed daily living. The centerpiece of the living area is a stunning wood-burning stone fireplace, perfect for cozying up on cool evenings. The spacious layout flows effortlessly and offers flexibility for gathering, working from home, or simply enjoying quiet moments. Step outside and experience the true charm of Texas Hill Country living with ample outdoor space to unwind, host guests, or take in the breathtaking surroundings. Located on the north side of Canyon Lake, Mystic Shores residents enjoy lake access with boat ramps and lake-side parks, 2 community pools, sports courts, community boat, and RV storage, as well as nature preserves with walking and biking trails. If you've been searching for a place that feels like home the moment you arrive, 124 Merlin Court is one you won't want to miss.
/u.realgeeks.media/myboernehome/IMG_1015.jpg)
Additional Information
- Days on Market
- 26
- Year Built
- 2018
- Style
- One Story, Traditional
- Stories
- 1
- Builder Name
- Everview Homes
- Lot Dimensions
- 64,468.80sqft
- Lot Description
- On Greenbelt, County VIew, Water View, 1 - 2 Acres, Gently Rolling, Canyon Lake
- Interior Features
- Ceiling Fans, Washer Connection, Dryer Connection, Stacked Washer/Dryer, Cook Top, Microwave Oven, Stove/Range, Refrigerator, Disposal, Dishwasher, Smoke Alarm, Security System (Owned), Electric Water Heater, Garage Door Opener, In Wall Pest Control, Smooth Cooktop, Solid Counter Tops, Carbon Monoxide Detector, City Garbage service
- Master Bdr Desc
- Sitting Room, Walk-In Closet, Ceiling Fan, Full Bath, Other
- Fireplace Description
- One
- Cooling
- One Central
- Heating
- Central
- Exterior Features
- Covered Patio, Sprinkler System, Special Yard Lighting, Mature Trees
- Exterior
- Stone/Rock, Stucco
- Roof
- Composition
- Floor
- Carpeting, Ceramic Tile
- Pool Description
- None
- Parking
- Two Car Garage, Side Entry
- School District
- Comal
- Elementary School
- Rebecca Creek
- Middle School
- Mountain Valley
- High School
- Canyon Lake
Mortgage Calculator
Listing courtesy of Listing Agent: Amie Graham (amie@thelfrg.com) from Listing Office: White Label Realty.
IDX information is provided exclusively for consumers' personal, non-commercial use, that it may not be used for any purpose other than to identify prospective properties consumers may be interested in purchasing, and that the data is deemed reliable but is not guaranteed accurate by the MLS. The MLS may, at its discretion, require use of other disclaimers as necessary to protect participants and/or the MLS from liability. 
Listings provided by LERA MLS