11118 Anaqua Spgs, Boerne, TX 78006
- $2,974,000
- 4
- BD
- 5
- BA
- 5,018
- SqFt






- List Price
- $2,974,000
- MLS#
- 1995715
- Status
- ACTIVE
- County
- Bexar
- City
- Boerne
- Subdivision
- Anaqua Springs Ranch
- Bedrooms
- 4
- Bathrooms
- 5
- Full Baths
- 4
- Half-baths
- 1
- Living Area
- 5,018
- Acres
- 2.21
Property Description
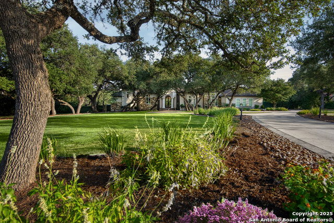
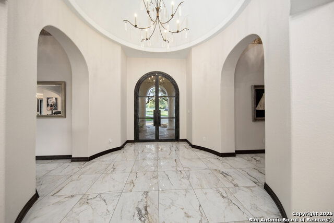
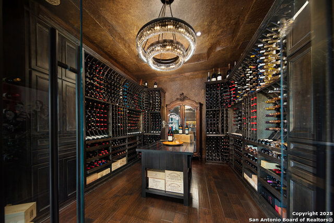
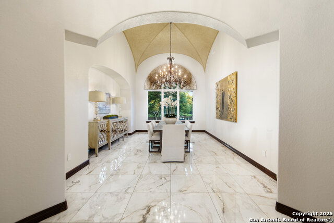
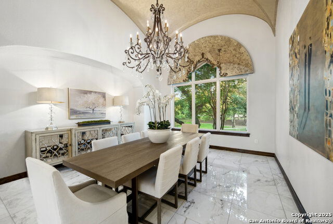
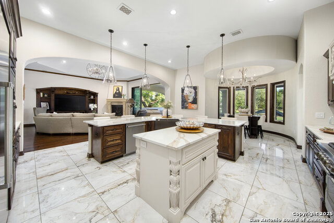
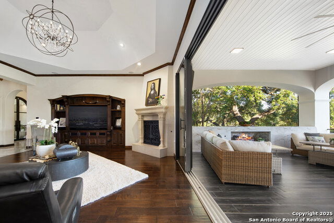
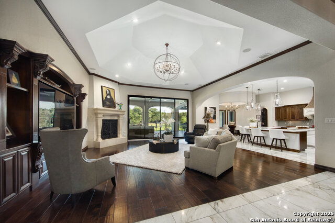
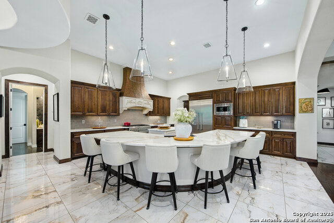
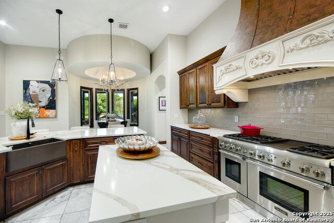
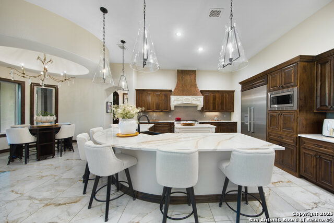
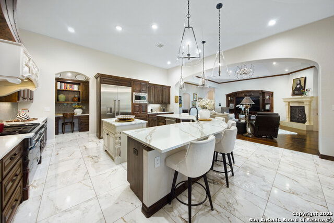
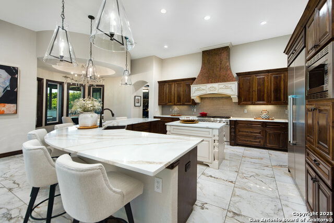
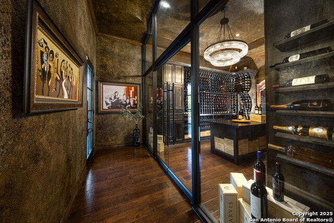
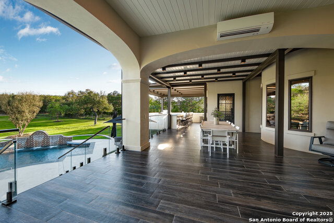
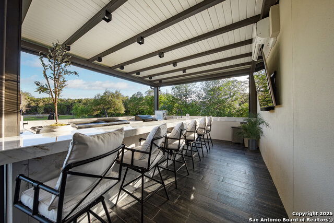
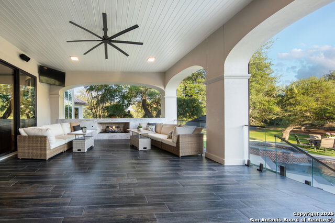
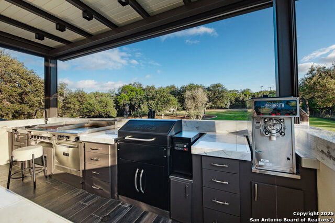
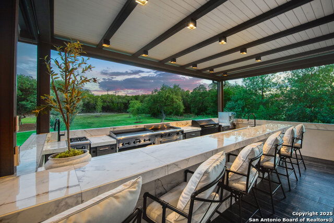
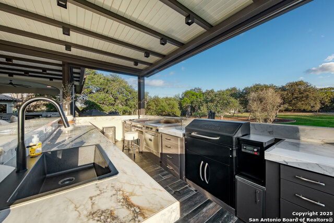
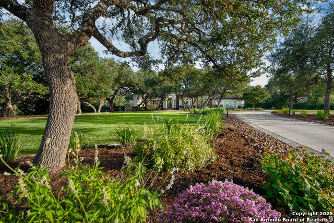
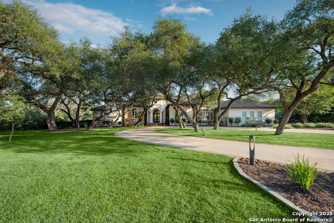
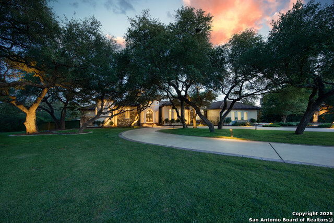
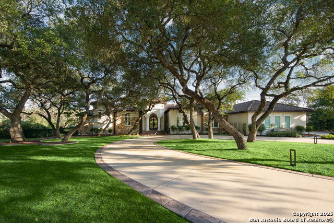
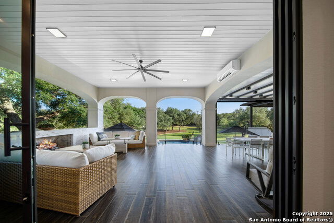
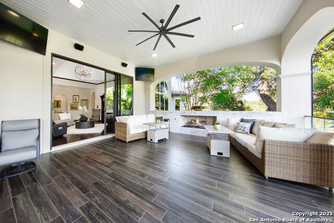
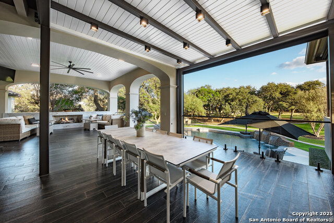
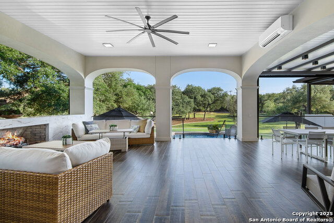
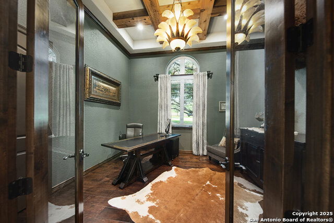
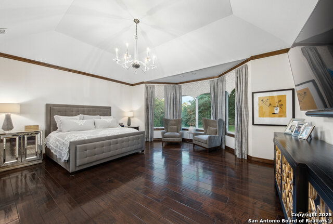
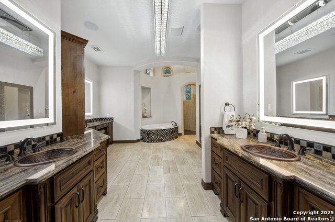
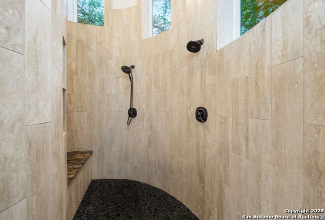
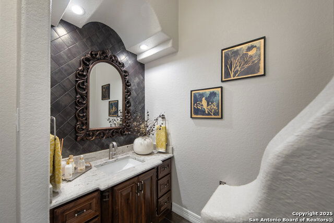
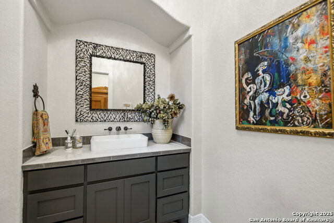
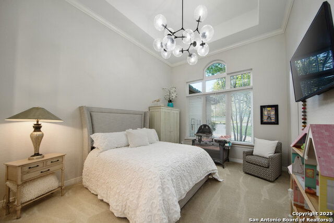
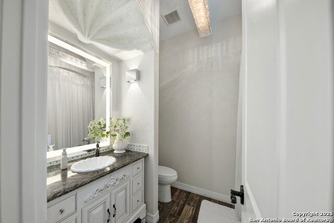
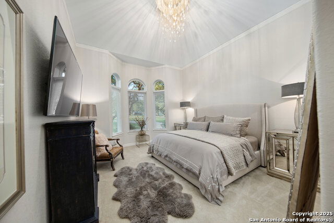
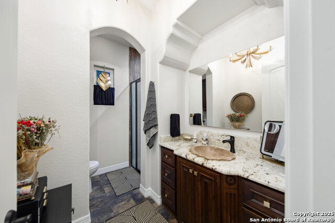
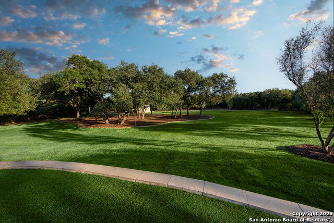
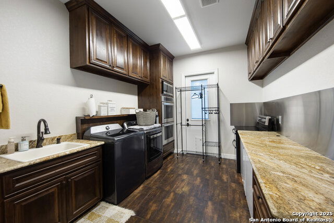
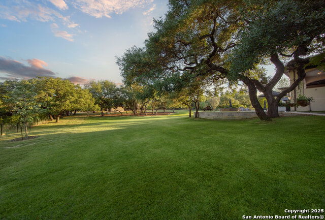
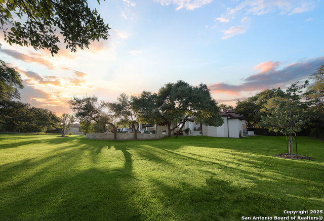
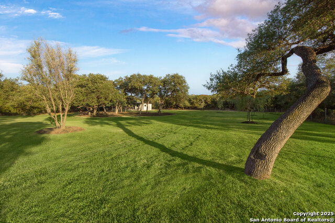
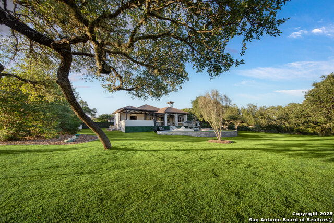
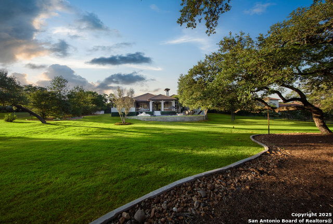
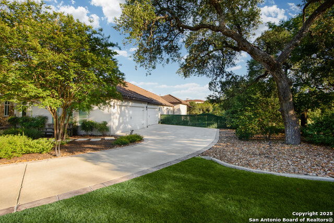
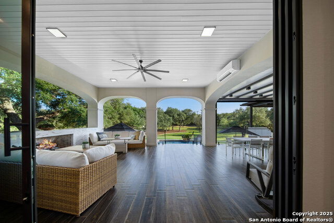
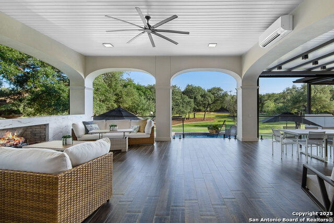
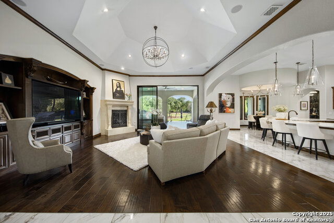
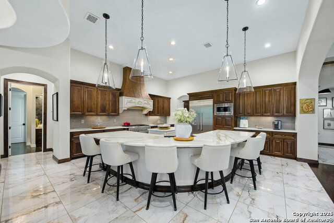
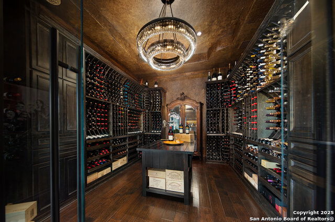
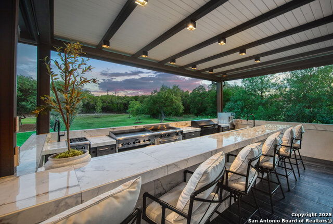
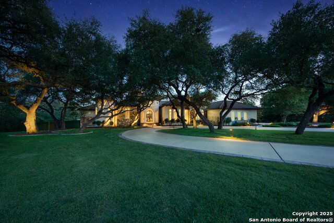
NICHE Properties is pleased to represent the epitome of luxury living in this glorious one level 5018+/- square foot exquisite estate on over 2 acres located in the highly desirable, guarded and gated, Anaqua Springs Ranch. One of the many custom features is the climate controlled wine cellar offering premier state of the art spaces for 1000+ bottles of your favorite vintages. Spacious living areas and large en-suite bedrooms and baths are perfectly distributed with the study offering a fourth bedroom option. New updates and recently remodeled finishes are absolutely top tier elevating this already awesome offering. Exquisite soft contemporary and perfectly selected Ralph Lauren and other designer lighting, fabulous new marble and dark wood flooring, and a spacious open floor plan complete this amazing home. Revel in the opportunity to offer your family, friends and favorite Chefs an upscale outdoor full kitchen and bar complete with electric and gas cooking, Margarita machine, grill, smoker and flat top all in a separated screened outdoor patio area overlooking the newly updated sparkling pool. Manicured grounds are reminiscent of a southern golf course with a gorgeous landscape boasting abundant and enormous Oak trees, Olive trees, and expansive lush lawns surrounding the home. This is a jewel box listing and a one of a kind opportunity to enjoy the ease of a luxe life paired with abundant privacy and comfort.
/u.realgeeks.media/myboernehome/IMG_1015.jpg)
Additional Information
- Days on Market
- 74
- Year Built
- 2013
- Style
- One Story
- Stories
- 1
- Builder Name
- Diamante
- Lot Description
- County VIew, 2 - 5 Acres
- Interior Features
- Ceiling Fans, Chandelier, Washer Connection, Dryer Connection, Cook Top, Built-In Oven, Self-Cleaning Oven, Microwave Oven, Gas Cooking, Gas Grill, Disposal, Dishwasher, Ice Maker Connection, Gas Water Heater, Garage Door Opener, Solid Counter Tops, Custom Cabinets, Private Garbage Service
- Master Bdr Desc
- DownStairs, Outside Access, Sitting Room, Walk-In Closet, Multi-Closets, Ceiling Fan, Full Bath
- Fireplace Description
- One, Living Room, Gas Logs Included, Gas, Other
- Cooling
- Two Central
- Heating
- Central
- Exterior Features
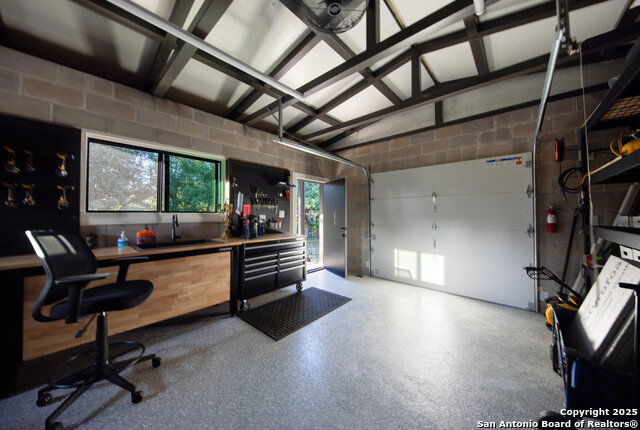
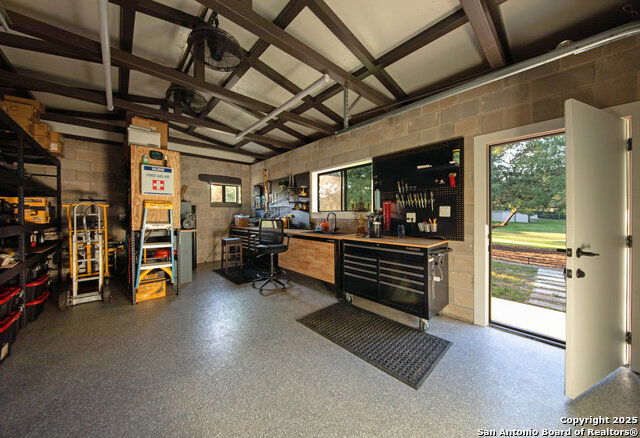
- Patio Slab, Covered Patio, Bar-B-Que Pit/Grill, Gas Grill, Sprinkler System, Double Pane Windows, Solar Screens, Storage Building/Shed, Has Gutters, Special Yard Lighting, Mature Trees, Outdoor Kitchen, Glassed in Porch, Screened Porch
- Exterior
- 4 Sides Masonry, Stone/Rock, Stucco
- Roof
- Tile
- Floor
- Carpeting, Marble, Wood, Stone
- Pool Description
- In Ground Pool, Hot Tub, Pool is Heated
- Parking
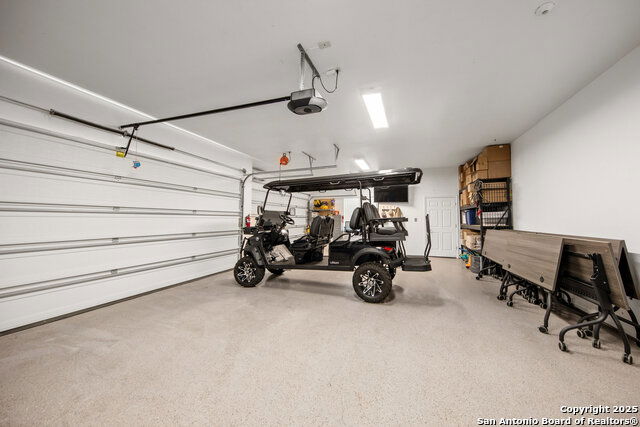
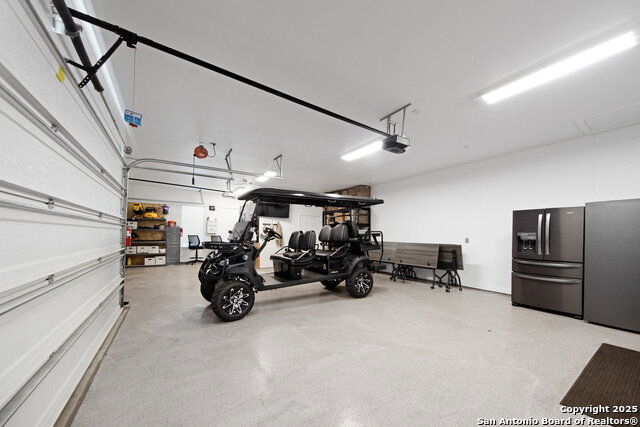
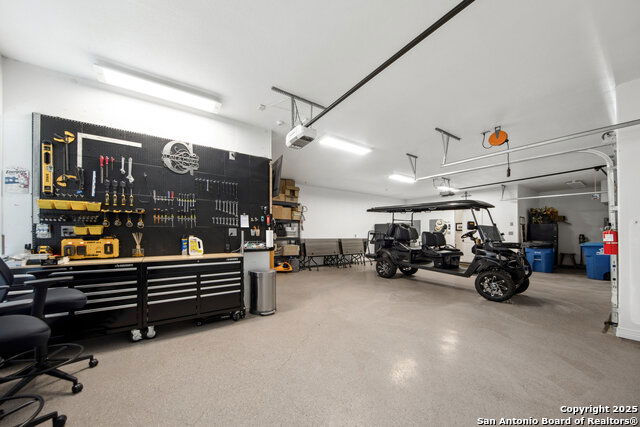
- Four or More Car Garage
- School District
- Northside
- Elementary School
- Sara B McAndrew
- Middle School
- Rawlinson
- High School
- Clark
Mortgage Calculator
Listing courtesy of Listing Agent: Debra Janes (debra@debrajanes.com) from Listing Office: Niche Properties.
IDX information is provided exclusively for consumers' personal, non-commercial use, that it may not be used for any purpose other than to identify prospective properties consumers may be interested in purchasing, and that the data is deemed reliable but is not guaranteed accurate by the MLS. The MLS may, at its discretion, require use of other disclaimers as necessary to protect participants and/or the MLS from liability. 
Listings provided by LERA MLS