12902 Lone Shadow Trail, Live Oak, TX 78233
- $260,000
- 3
- BD
- 2
- BA
- 1,348
- SqFt






- List Price
- $260,000
- Price Change
- ▼ $4,000 1783028262
- MLS#
- 1991981
- Status
- ACTIVE
- County
- Bexar
- City
- Live Oak
- Subdivision
- Live Oak
- Bedrooms
- 3
- Bathrooms
- 2
- Full Baths
- 2
- Living Area
- 1,348
- Acres
- 0.21
Property Description
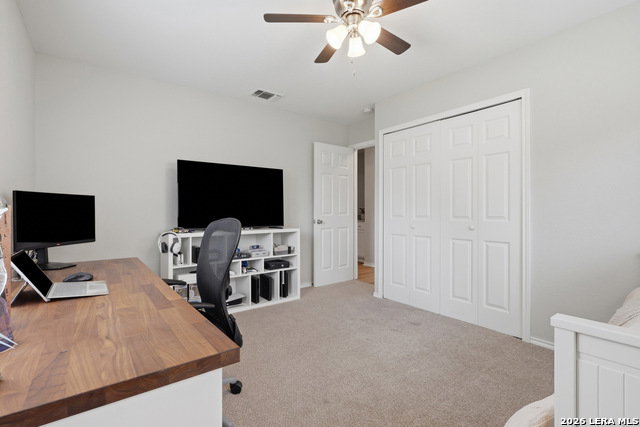
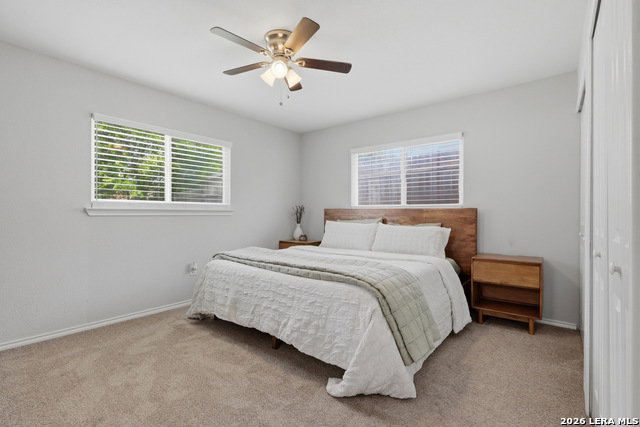
Welcome to this updated 3-bedroom, 2-bath home in Live Oak featuring an open-concept layout, modern finishes, and a move-in-ready interior. The inviting living area flows seamlessly into the dining space and updated kitchen, creating a functional floor plan ideal for everyday living and entertaining. The kitchen showcases freshly updated cabinetry, granite countertops, stainless steel appliances, updated fixtures, abundant storage, and a generous breakfast bar. Throughout the home, neutral paint, updated flooring, and abundant natural light create a bright, clean, and welcoming atmosphere. Recent improvements include a newer roof, water softener, and remodeled bathrooms featuring updated vanities, fixtures, and tile finishes. Thoughtful updates throughout provide a cohesive and refreshed look from room to room. The finished garage offers valuable flexibility with additional storage space and a dedicated work area, making it ideal for hobbies, projects, organization, or a home workshop. Step outside to the private backyard retreat designed for both relaxation and entertaining. Enjoy the covered patio, expansive green space, and newly added rock fire pit with seating area-perfect for weekend gatherings, outdoor dining, or unwinding during long Texas summer evenings. Located in an established neighborhood with convenient access to I-35, Loop 1604, Randolph Air Force Base, The Forum Shopping Center, dining, parks, schools, and major employment centers, this home offers the perfect blend of comfort, convenience, and modern updates in Northeast San Antonio. Be sure to review the Additional Information sheet for a complete list of updates, improvements, and features.
/u.realgeeks.media/myboernehome/IMG_1015.jpg)
Additional Information
- Days on Market
- 41
- Year Built
- 1969
- Style
- One Story
- Stories
- 1
- Builder Name
- Unknown
- Lot Description
- Level
- Interior Features
- Ceiling Fans, Chandelier, Washer Connection, Dryer Connection, Microwave Oven, Stove/Range, Disposal, Dishwasher, Ice Maker Connection, Water Softener (owned), Vent Fan, Gas Water Heater, Garage Door Opener, Solid Counter Tops, Carbon Monoxide Detector, City Garbage service
- Master Bdr Desc
- DownStairs, Multi-Closets, Ceiling Fan, Full Bath
- Fireplace Description
- Not Applicable
- Cooling
- One Central
- Heating
- Central
- Exterior Features
- Covered Patio, Privacy Fence, Double Pane Windows, Has Gutters, Special Yard Lighting, Other - See Remarks
- Exterior
- Brick, Siding
- Roof
- Composition
- Floor
- Carpeting, Vinyl
- Pool Description
- None
- Parking
- Two Car Garage
- School District
- Judson
- Elementary School
- Franz
- Middle School
- Kitty Hawk
- High School
- Veterans Memorial
Mortgage Calculator
Listing courtesy of Listing Agent: Lara Nabers (lara-nabers@jbgoodwin.com) from Listing Office: JB Goodwin, REALTORS.
IDX information is provided exclusively for consumers' personal, non-commercial use, that it may not be used for any purpose other than to identify prospective properties consumers may be interested in purchasing, and that the data is deemed reliable but is not guaranteed accurate by the MLS. The MLS may, at its discretion, require use of other disclaimers as necessary to protect participants and/or the MLS from liability. 
Listings provided by LERA MLS