5809 Winterhaven Dr, San Antonio, TX 78239
- $369,999
- 3
- BD
- 3
- BA
- 2,737
- SqFt




- List Price
- $369,999
- MLS#
- 1991478
- Status
- ACTIVE
- County
- Bexar
- City
- San Antonio
- Subdivision
- Windcrest
- Bedrooms
- 3
- Bathrooms
- 3
- Full Baths
- 2
- Half-baths
- 1
- Living Area
- 2,737
- Acres
- 0.15
Property Description
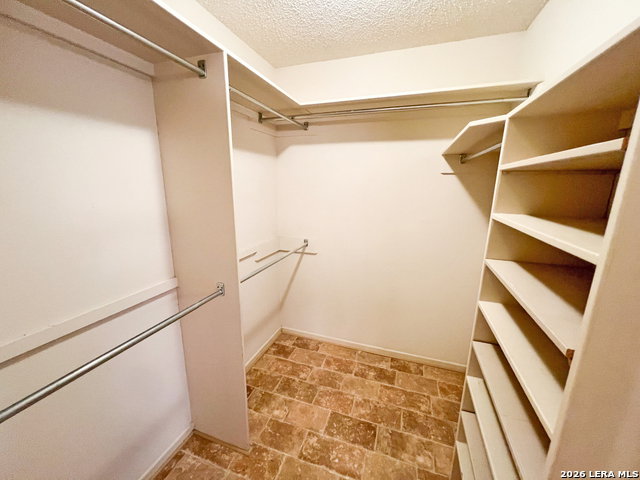
Nestled on prestigious Winterhaven Drive in highly sought after Windcrest, this beautifully updated garden home offers an exceptional blend of elegance and comfort. 3 bedrooms w/ a study, 2.5 baths, and 2,737 square feet of thoughtfully designed living space, this home showcases extensive recent improvements including a new roof, fresh interior paint, updated flooring, new appliances, multiple new windows, new lighting, updated fixtures, new electrical box/wiring, dog run and a new garage door! Natural light fills the home through numerous skylight, highlighting the custom craftsmanship throughout. The elegant formal dining room is accented by a stunning chandelier, creating the perfect setting for entertaining. The oversized master bdrm offers a true retreat with a spacious bedroom, large walk in closets, and an expansive dual bath/shower. Built in cabinetry, custom storage solutions, add both character and functionality. A unique interior atrium provides additional charm and creates a peaceful focal point within the residence. Situated on a desirable lot backing directly to Takas Park, residents enjoy immediate access to exceptional amenities including tennis courts, basketball courts, baseball fields, playgrounds, scenic walking trails, and a tranquil pond frequented by local wildlife. Rarely does an opportunity like this arise. This exceptional property combines timeless design, modern updates, and an unbeatable location. Don't miss this one!
/u.realgeeks.media/myboernehome/IMG_1015.jpg)
Additional Information
- Days on Market
- 44
- Year Built
- 1978
- Style
- One Story
- Stories
- 1
- Builder Name
- Unknown
- Lot Description
- Cul-de-Sac/Dead End, Bluff View, Mature Trees (ext feat)
- Interior Features
- Ceiling Fans, Chandelier, Washer Connection, Dryer Connection, Washer, Dryer, Cook Top, Stove/Range, Refrigerator, Disposal, Dishwasher, Smoke Alarm, Pre-Wired for Security, Garage Door Opener, Down Draft, Custom Cabinets
- Master Bdr Desc
- DownStairs, Outside Access, Walk-In Closet, Multi-Closets, Ceiling Fan, Full Bath
- Fireplace Description
- Living Room, Wood Burning, Gas
- Cooling
- One Central
- Heating
- Central
- Exterior Features
- Patio Slab, Covered Patio, Privacy Fence, Has Gutters, Mature Trees, Dog Run Kennel, Other - See Remarks
- Exterior
- Brick, 4 Sides Masonry
- Roof
- Composition
- Floor
- Saltillo Tile, Ceramic Tile, Vinyl
- Pool Description
- None
- Parking
- Two Car Garage
- School District
- North East I.S.D.
- Elementary School
- Windcrest
- Middle School
- Ed White
- High School
- Roosevelt
Mortgage Calculator
Listing courtesy of Listing Agent: Tyler Herman (tylerherman84@gmail.com) from Listing Office: Home Team of America.
IDX information is provided exclusively for consumers' personal, non-commercial use, that it may not be used for any purpose other than to identify prospective properties consumers may be interested in purchasing, and that the data is deemed reliable but is not guaranteed accurate by the MLS. The MLS may, at its discretion, require use of other disclaimers as necessary to protect participants and/or the MLS from liability. 
Listings provided by LERA MLS