107 Wickford Way, San Antonio, TX 78213
- $825,000
- 5
- BD
- 5
- BA
- 4,001
- SqFt






- List Price
- $825,000
- Price Change
- ▼ $25,000 1782021850
- MLS#
- 1969546
- Status
- ACTIVE
- County
- Bexar
- City
- San Antonio
- Subdivision
- Castle Hills
- Bedrooms
- 5
- Bathrooms
- 5
- Full Baths
- 4
- Half-baths
- 1
- Living Area
- 4,001
- Acres
- 0.56
Property Description
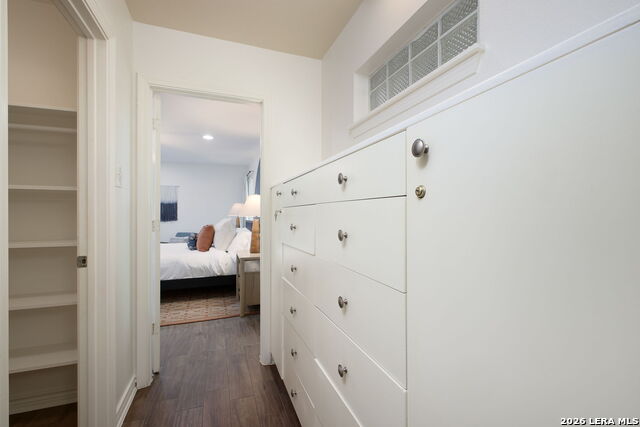
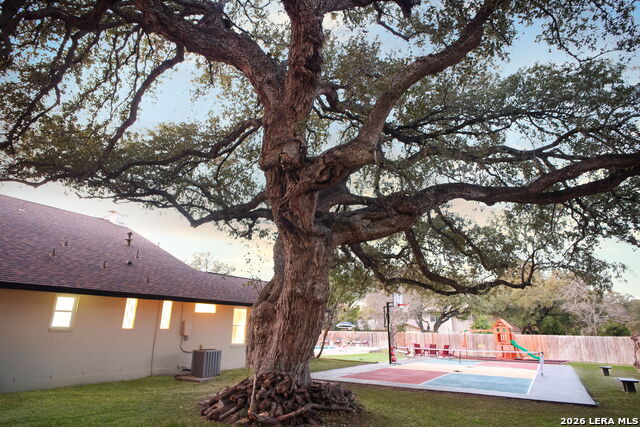
Welcome to a one-of-a-kind entertainer's retreat in the heart of San Antonio. Thoughtfully updated and designed for gathering on a grand scale, this spacious home offers an unmatched combination of comfort, recreation, and resort-style amenities rarely found in one property. Inside, you'll find multiple oversized bedrooms, a custom bunk room, beautifully renovated bathrooms, expansive living and dining areas, dedicated theater room, game space, and stylish finishes throughout. The large chef's kitchen opens seamlessly to the main living spaces, making hosting effortless. Step outside and the experience only gets better with a massive covered patio, sparkling pool and spa, private putting green, full sport court, playground, and sprawling yard shaded by mature oak trees. Upstairs balcony seating overlooks the property and creates the perfect morning coffee or evening unwind spot. Whether you're searching for the ultimate family home, multigenerational setup, executive retreat, or a property built for year-round entertaining, this exceptional residence delivers a lifestyle few homes can match.
/u.realgeeks.media/myboernehome/IMG_1015.jpg)
Additional Information
- Days on Market
- 64
- Year Built
- 1965
- Style
- Two Story, Contemporary
- Stories
- 2
- Builder Name
- Unknown
- Lot Dimensions
- 145 x 167
- Lot Description
- Corner, 1/2-1 Acre
- Interior Features
- Ceiling Fans, Washer Connection, Dryer Connection, Built-In Oven, Microwave Oven, Stove/Range, Refrigerator, Disposal, Dishwasher, Ice Maker Connection, Water Softener (owned), Smoke Alarm, Attic Fan, Gas Water Heater
- Master Bdr Desc
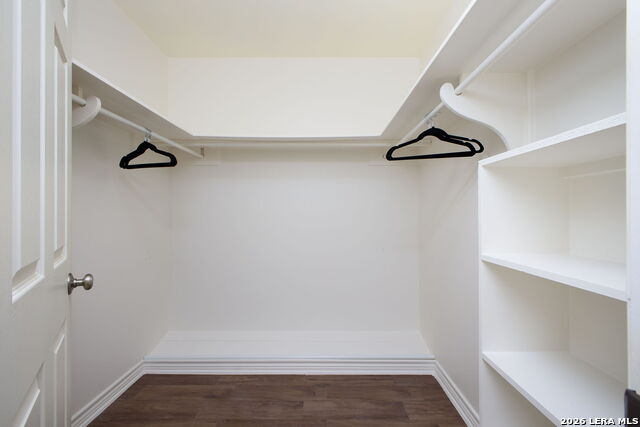
- DownStairs, Walk-In Closet, Ceiling Fan, Full Bath
- Fireplace Description
- One, Family Room
- Cooling
- Two Central
- Heating
- 2 Units
- Exterior Features
- Covered Patio, Deck/Balcony, Privacy Fence, Sprinkler System, Double Pane Windows, Mature Trees, Stone/Masonry Fence
- Exterior
- Brick
- Roof
- Composition
- Floor
- Ceramic Tile, Vinyl, Laminate
- Pool Description
- In Ground Pool, Hot Tub, Fenced Pool
- Parking
- One Car Garage, Converted Garage
- School District
- North East I.S.D.
- Elementary School
- Jackson Keller
- Middle School
- Nimitz
- High School
- Lee
Mortgage Calculator
Listing courtesy of Listing Agent: Tiffanie Figueroa (homewithtiffanie@gmail.com) from Listing Office: PMI Birdy Properties, CRMC.
IDX information is provided exclusively for consumers' personal, non-commercial use, that it may not be used for any purpose other than to identify prospective properties consumers may be interested in purchasing, and that the data is deemed reliable but is not guaranteed accurate by the MLS. The MLS may, at its discretion, require use of other disclaimers as necessary to protect participants and/or the MLS from liability. 
Listings provided by LERA MLS