8338 Delphian Dr, Universal City, TX 78148
- $325,000
- 4
- BD
- 3
- BA
- 2,517
- SqFt




- List Price
- $325,000
- Price Change
- ▼ $10,000 1783192576
- MLS#
- 1959194
- Status
- ACTIVE
- County
- Bexar
- City
- Universal City
- Subdivision
- Olympia
- Bedrooms
- 4
- Bathrooms
- 3
- Full Baths
- 2
- Half-baths
- 1
- Living Area
- 2,517
- Acres
- 0.23
Property Description
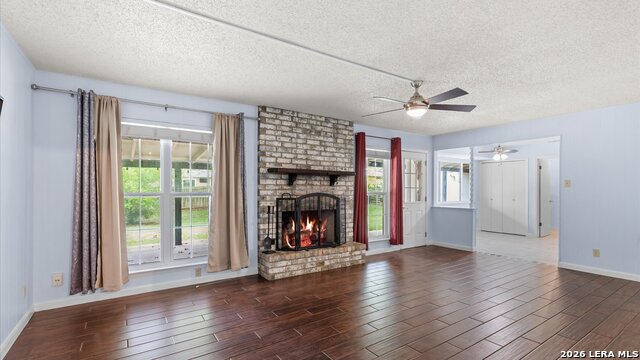
$10K in Seller Concessions Assumable VA Loan 4.125. Welcome to this stunning, fully updated 4-bedroom, 2.5-bath home in the highly desirable Olympia community! Situated on a spacious 0.23-acre lot, this move-in ready gem offers 2,517 sq ft of beautifully refreshed living space designed for comfort, style, and functionality. Step inside to discover fresh interior paint, newer roof, updated wood-look tile flooring, and plush new carpet upstairs. This impeccably maintained home features three versatile living areas, a formal dining room, and a cozy brick fireplace, perfect for both everyday living and entertaining. The updated kitchen is a true standout with custom cabinetry and upgraded appliances, offering the perfect blend of style and practicality. Enjoy peace of mind with major upgrades already completed, including new HVAC, solar panels (paid off) Wi-Fi-enabled features, and a water softener-making this home as efficient as it is beautiful. Step outside to your private backyard retreat featuring a covered patio, elevated deck overlook, lush landscaping, mature fruit trees, and two storage sheds-ideal for relaxing or entertaining. A dedicated workbench room adds incredible value for hobbies, projects, or extra storage. Located in a community with an optional HOA, this home truly has it all-space, upgrades, and charm. Turnkey. Updated. Must See. Schedule your showing today!
/u.realgeeks.media/myboernehome/IMG_1015.jpg)
Additional Information
- Days on Market
- 100
- Year Built
- 1973
- Style
- Two Story
- Stories
- 2
- Builder Name
- Sitterle
- Lot Description
- Mature Trees (ext feat)
- Interior Features
- Ceiling Fans, Chandelier, Washer Connection, Dryer Connection, Microwave Oven, Stove/Range, Gas Cooking, Refrigerator, Disposal, Dishwasher, Ice Maker Connection, Water Softener (owned), Pre-Wired for Security, Gas Water Heater, Plumb for Water Softener, Custom Cabinets
- Master Bdr Desc
- DownStairs
- Fireplace Description
- One, Living Room
- Cooling
- One Central, Zoned
- Heating
- Central
- Exterior Features
- Covered Patio, Deck/Balcony, Privacy Fence, Double Pane Windows, Storage Building/Shed, Has Gutters, Mature Trees, Workshop
- Exterior
- Brick, Siding
- Roof
- Composition
- Floor
- Carpeting, Ceramic Tile
- Pool Description
- None
- Parking
- Two Car Garage, Attached, Oversized
- School District
- Judson
- Elementary School
- Olympia
- Middle School
- Kitty Hawk
- High School
- Veterans Memorial
Mortgage Calculator
Listing courtesy of Listing Agent: Alexandra Berry (aberry1703@gmail.com) from Listing Office: Century 21 Core Values.
IDX information is provided exclusively for consumers' personal, non-commercial use, that it may not be used for any purpose other than to identify prospective properties consumers may be interested in purchasing, and that the data is deemed reliable but is not guaranteed accurate by the MLS. The MLS may, at its discretion, require use of other disclaimers as necessary to protect participants and/or the MLS from liability. 
Listings provided by LERA MLS