926 Scenic, Kingsland, TX 78639
- $2,199,900
- 3
- BD
- 4
- BA
- 3,264
- SqFt




- List Price
- $2,199,900
- MLS#
- 1954826
- Status
- ACTIVE
- County
- Burnet
- City
- Kingsland
- Subdivision
- Kingsland Cove
- Bedrooms
- 3
- Bathrooms
- 4
- Full Baths
- 3
- Half-baths
- 1
- Living Area
- 3,264
- Acres
- 0.23
Property Description
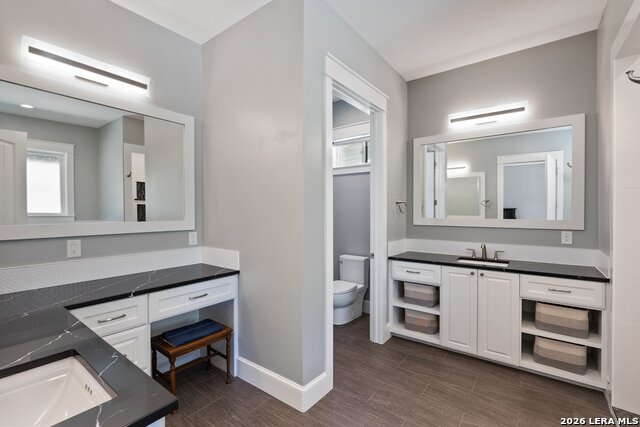
Improved Lake LBJ waterfront with hydraulic boat lift, two jet ski lifts, and open water views. Located on a quiet dead-end street below Look Out Mountain, this property offers a fully equipped shoreline and multiple outdoor living spaces designed for enjoying the lake. The waterfront includes a paddle board/kayak loading dock, swim ladder, temperature-controlled lakeside storage, and exterior stairway access. A partially covered overhead entertainment deck connects directly to the home, while multiple balconies and a covered lakeside patio provide scenic views of Lake LBJ and Packsaddle Mountain. Mature trees, wrought iron fencing, and a remote-control gated driveway add privacy and curb appeal. Inside, the home features three separate living areas-one on each level-ideal for hosting and everyday living. High ceilings, solid wood doors, engineered hardwood floors, and large tinted windows frame the lake throughout the home. The kitchen offers a quartz island with bar seating, KitchenAid black stainless appliances, gas cooktop, built-in oven and microwave, refrigerated drawers, and coffee bar. The main-level owner's suite includes private balcony access and spa-style bath with soaking tub and walk-in shower. Dock setup ready. Elevated views. Lake LBJ lifestyle.
/u.realgeeks.media/myboernehome/IMG_1015.jpg)
Additional Information
- Days on Market
- 114
- Year Built
- 2018
- Style
- 3 or More, Traditional
- Stories
- 3
- Builder Name
- Unknown
- Lot Description
- Lakefront, On Waterfront, Riverfront, Water View, Mature Trees (ext feat), Level, Improved Water Front, Water Access
- Interior Features
- Ceiling Fans, Washer Connection, Dryer Connection, Cook Top, Self-Cleaning Oven, Microwave Oven, Gas Cooking, Disposal, Dishwasher, Water Softener (owned), Vent Fan, Electric Water Heater, Garage Door Opener, Plumb for Water Softener, Solid Counter Tops, 2nd Floor Utility Room, Custom Cabinets
- Master Bdr Desc
- Split, Upstairs, Outside Access, Walk-In Closet, Ceiling Fan, Full Bath
- Fireplace Description
- Not Applicable
- Cooling
- One Window/Wall
- Heating
- Central, 1 Unit
- Exterior Features
- Covered Patio, Deck/Balcony, Wrought Iron Fence, Sprinkler System, Double Pane Windows, Has Gutters, Mature Trees, Boat House, Dock, Water Front Improved
- Exterior
- 4 Sides Masonry, Stucco, Rock/Stone Veneer
- Roof
- Metal
- Floor
- Ceramic Tile, Wood, Stained Concrete
- Pool Description
- None
- Parking
- Two Car Garage, Attached, Oversized
- School District
- Marble Falls Isd
- Elementary School
- Marble Falls Elem
- Middle School
- Marble Falls Mid
- High School
- Marble Falls High
Mortgage Calculator
Listing courtesy of Listing Agent: Billy Stephens (billy@lakehouses4sale.net) from Listing Office: Keller Williams Heritage.
IDX information is provided exclusively for consumers' personal, non-commercial use, that it may not be used for any purpose other than to identify prospective properties consumers may be interested in purchasing, and that the data is deemed reliable but is not guaranteed accurate by the MLS. The MLS may, at its discretion, require use of other disclaimers as necessary to protect participants and/or the MLS from liability. 
Listings provided by LERA MLS